This substantial four bedroom property is laid out over three stories and has been sympathetically refurbished retaining many of the Victorian features with all rooms on the ground floor have 10'6" ceilings and retaining the original moulded cornice, coving, skirting boards, architraves, door linings and large sash windows but with the benefit of full modernisation to offer the following:-
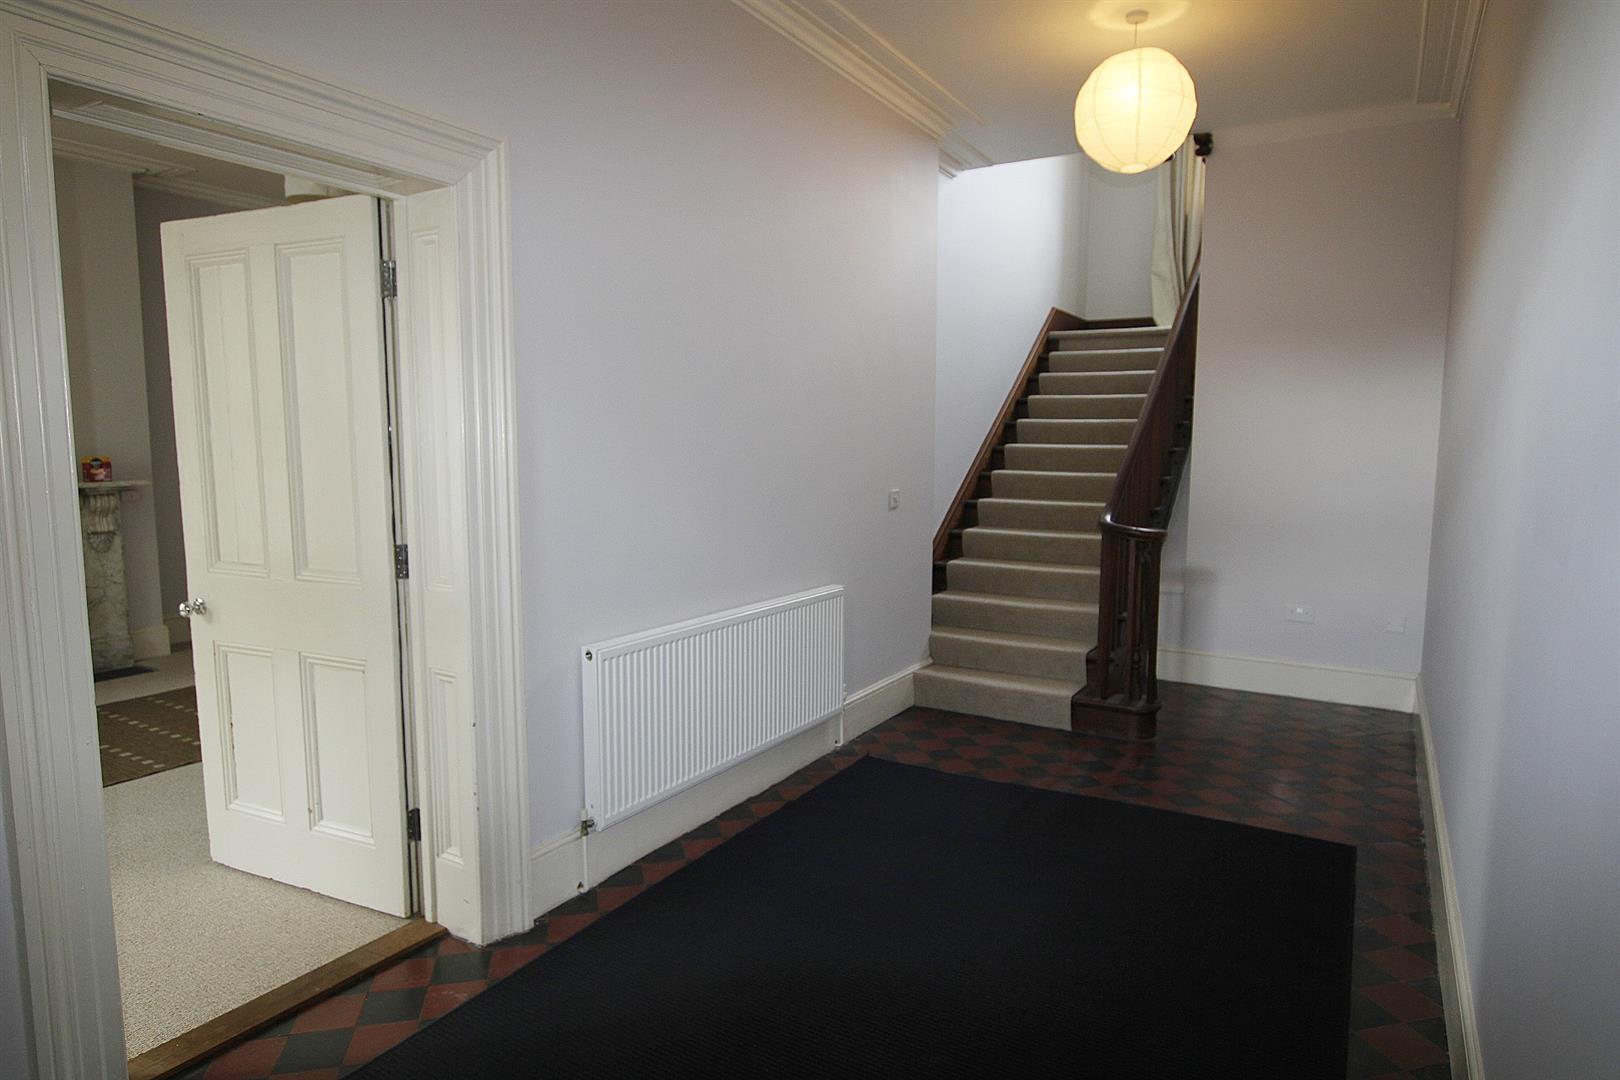
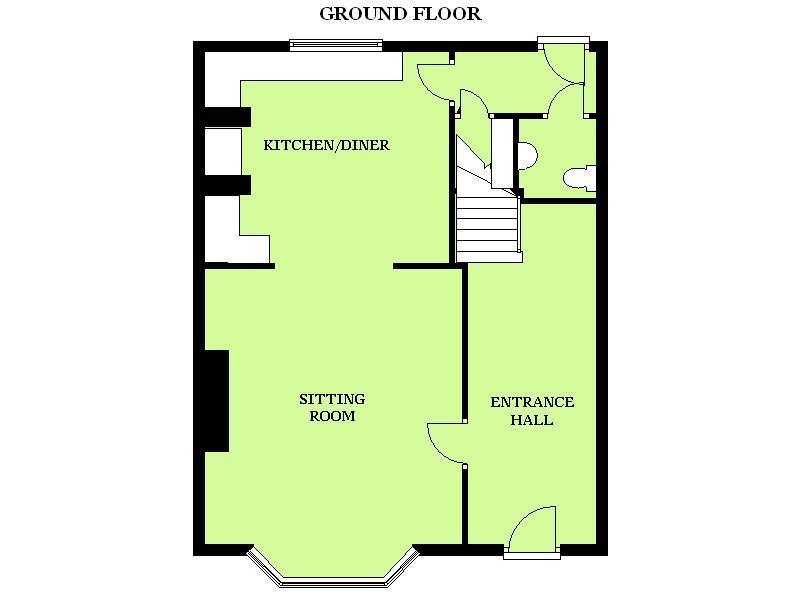
ENTRANCE HALL
With the original Victorian front door opening into an 8'0"wide hall with original tiled flooring. The large original staircase leads up to the first floor and a door leads through to the Living Room
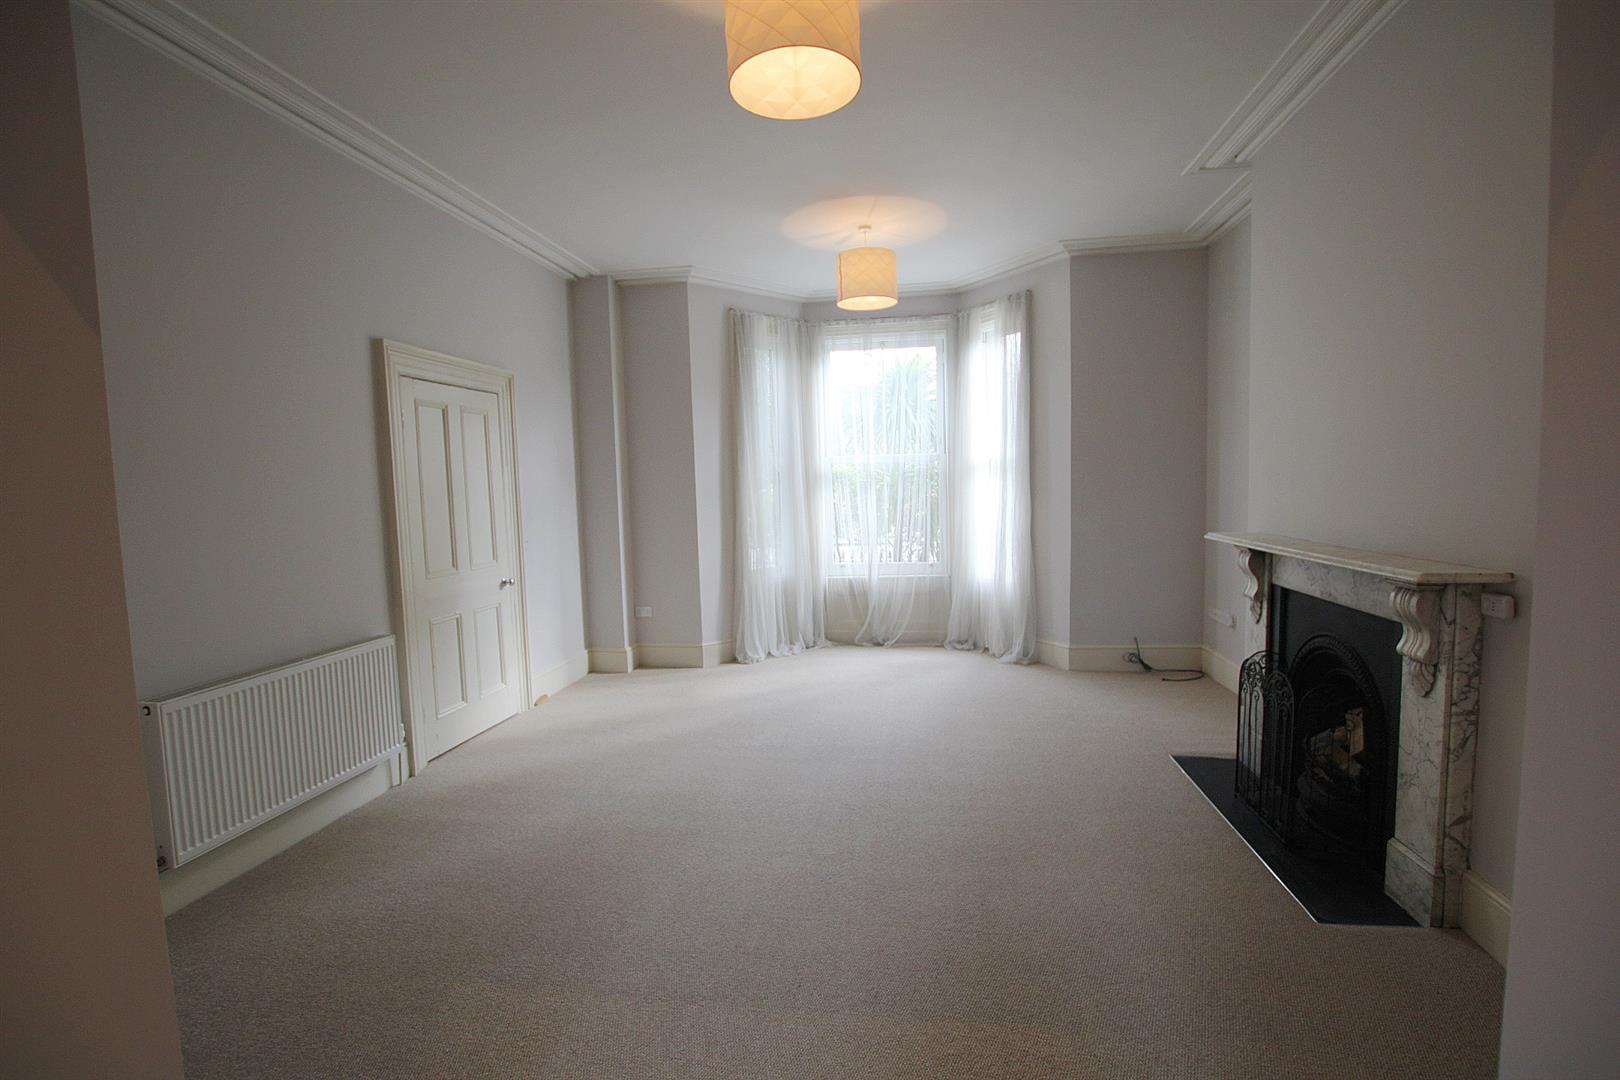
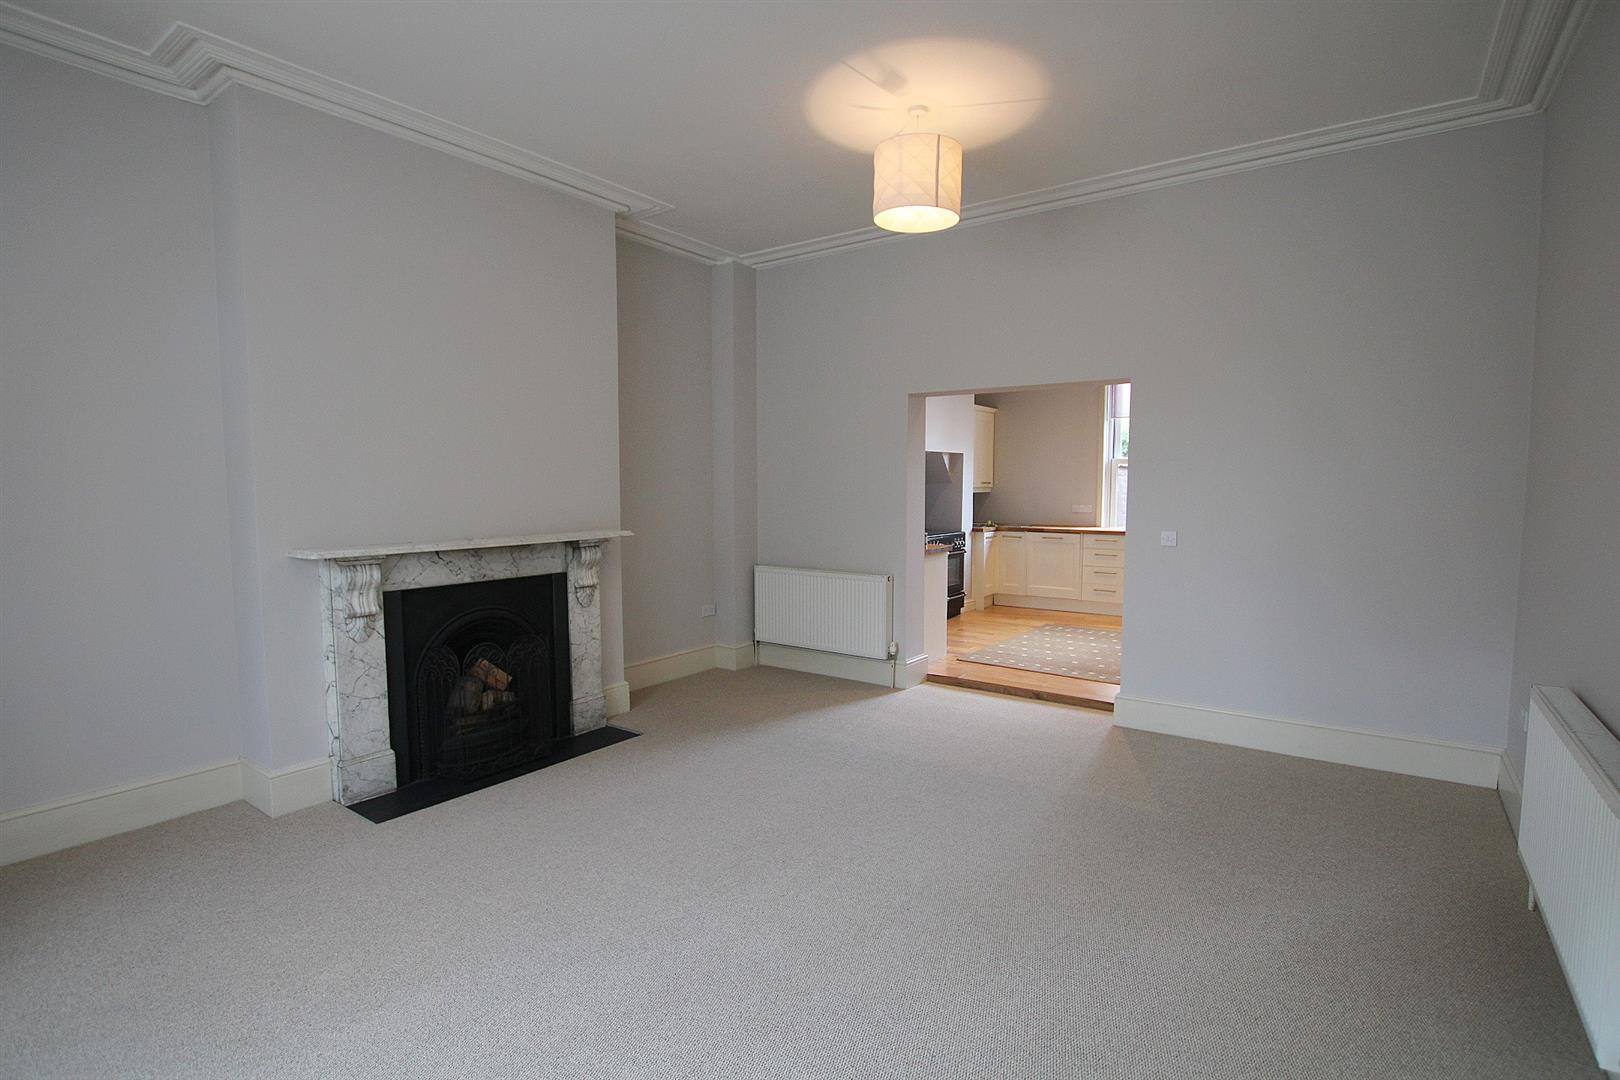
LIVING ROOM 5.18m x 4.88m
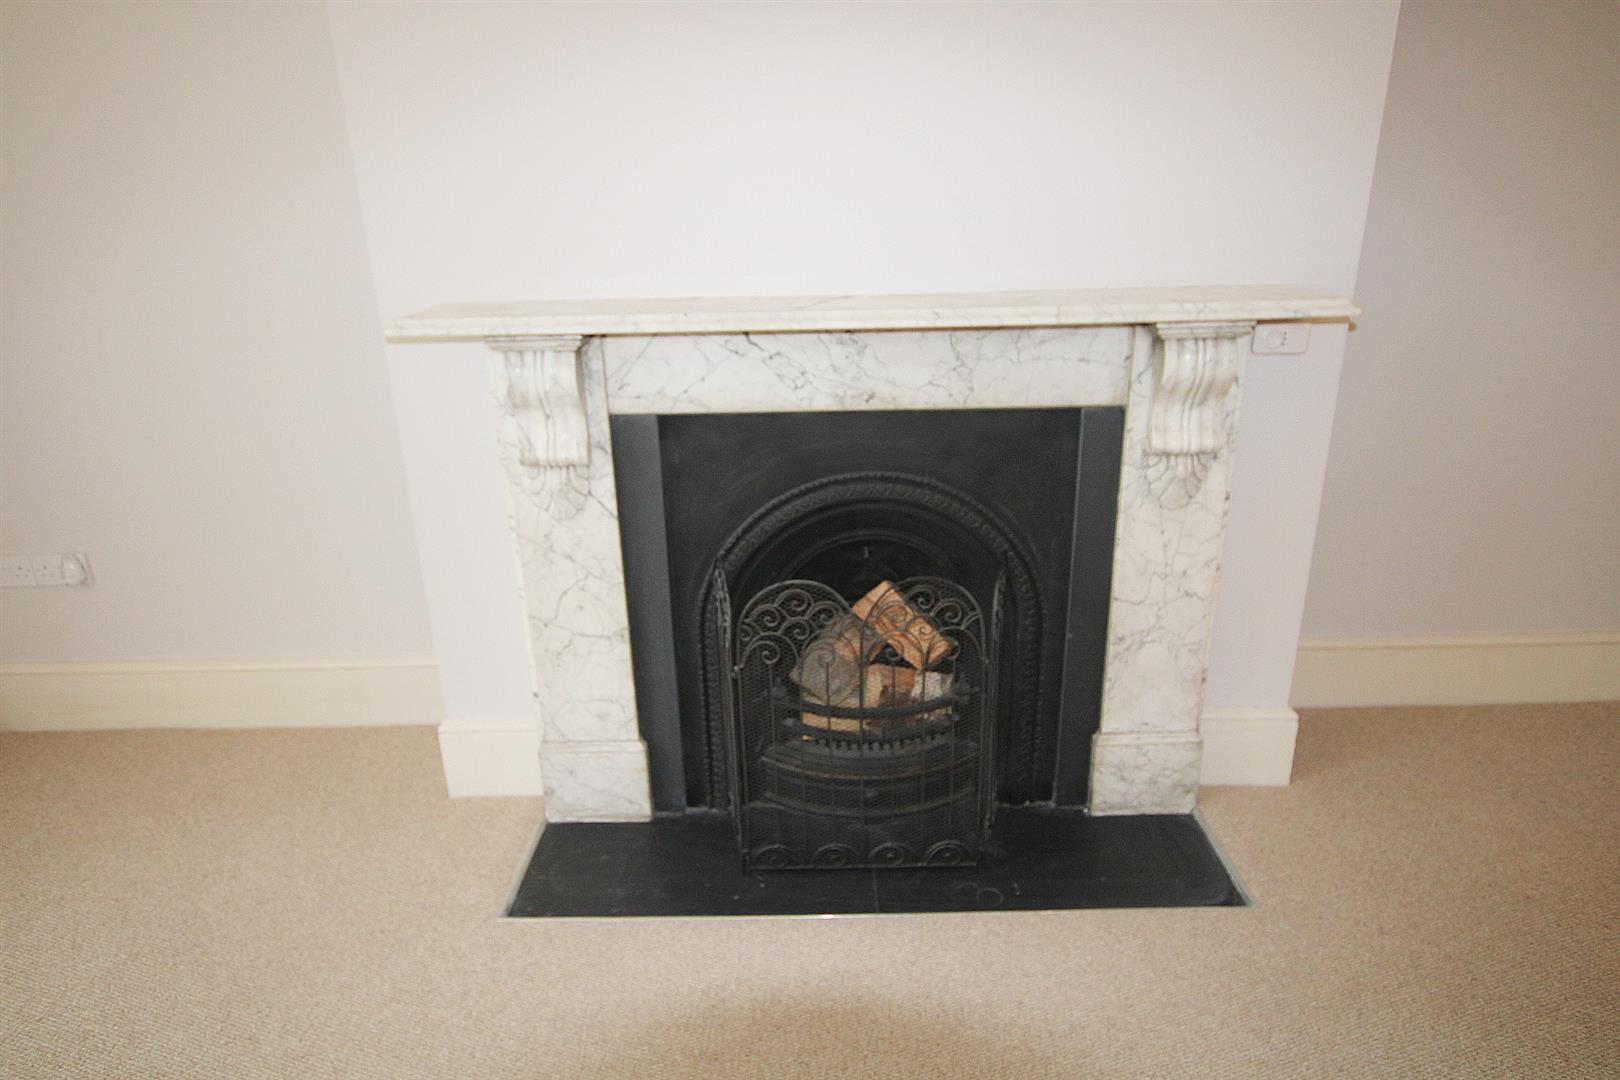
Sash bay window to front of the room, original marble feature fireplace and arch through to Kitchen/Breakfast room
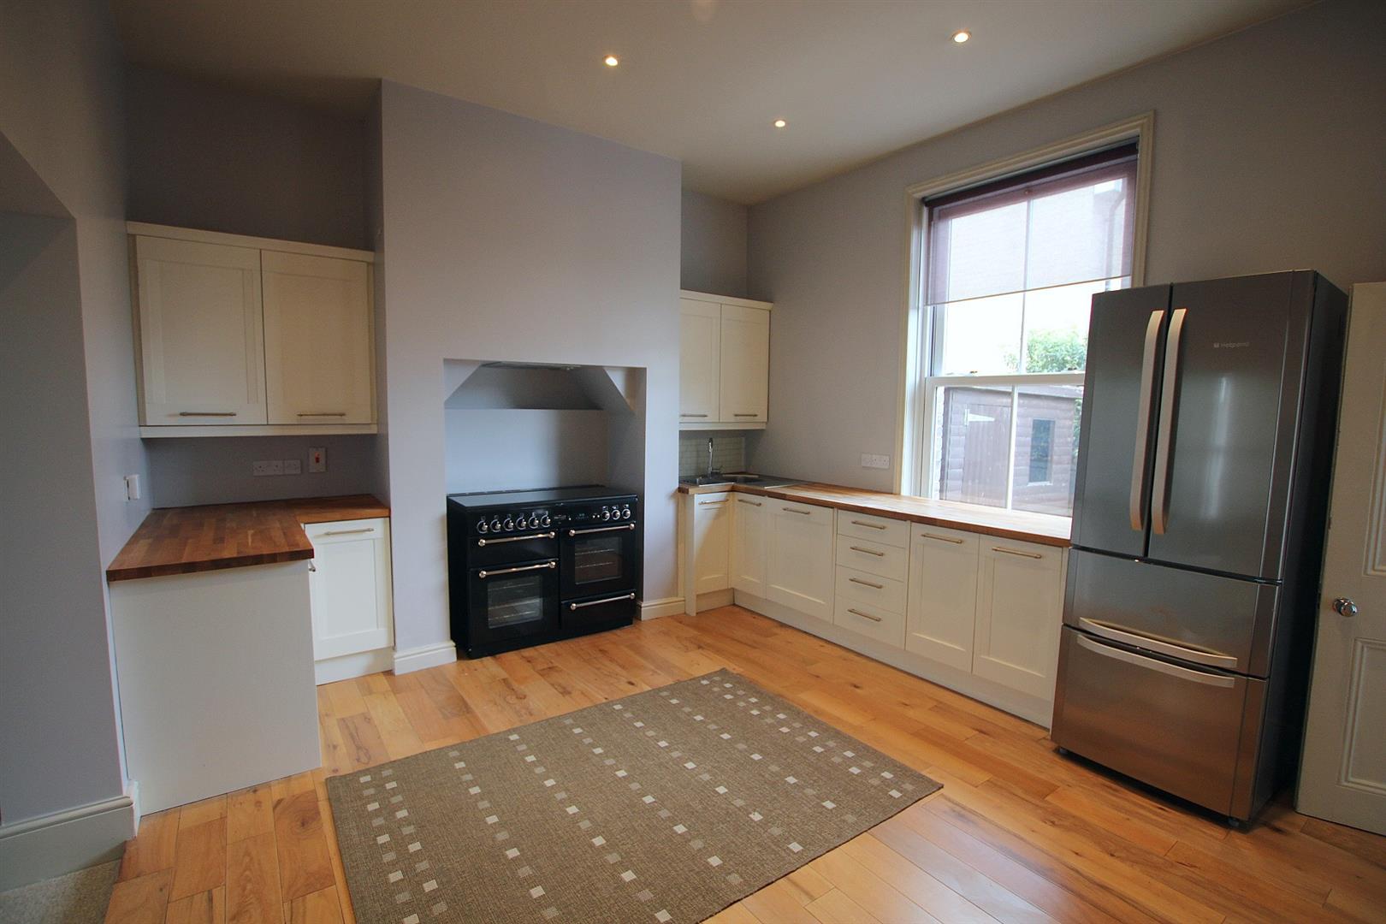
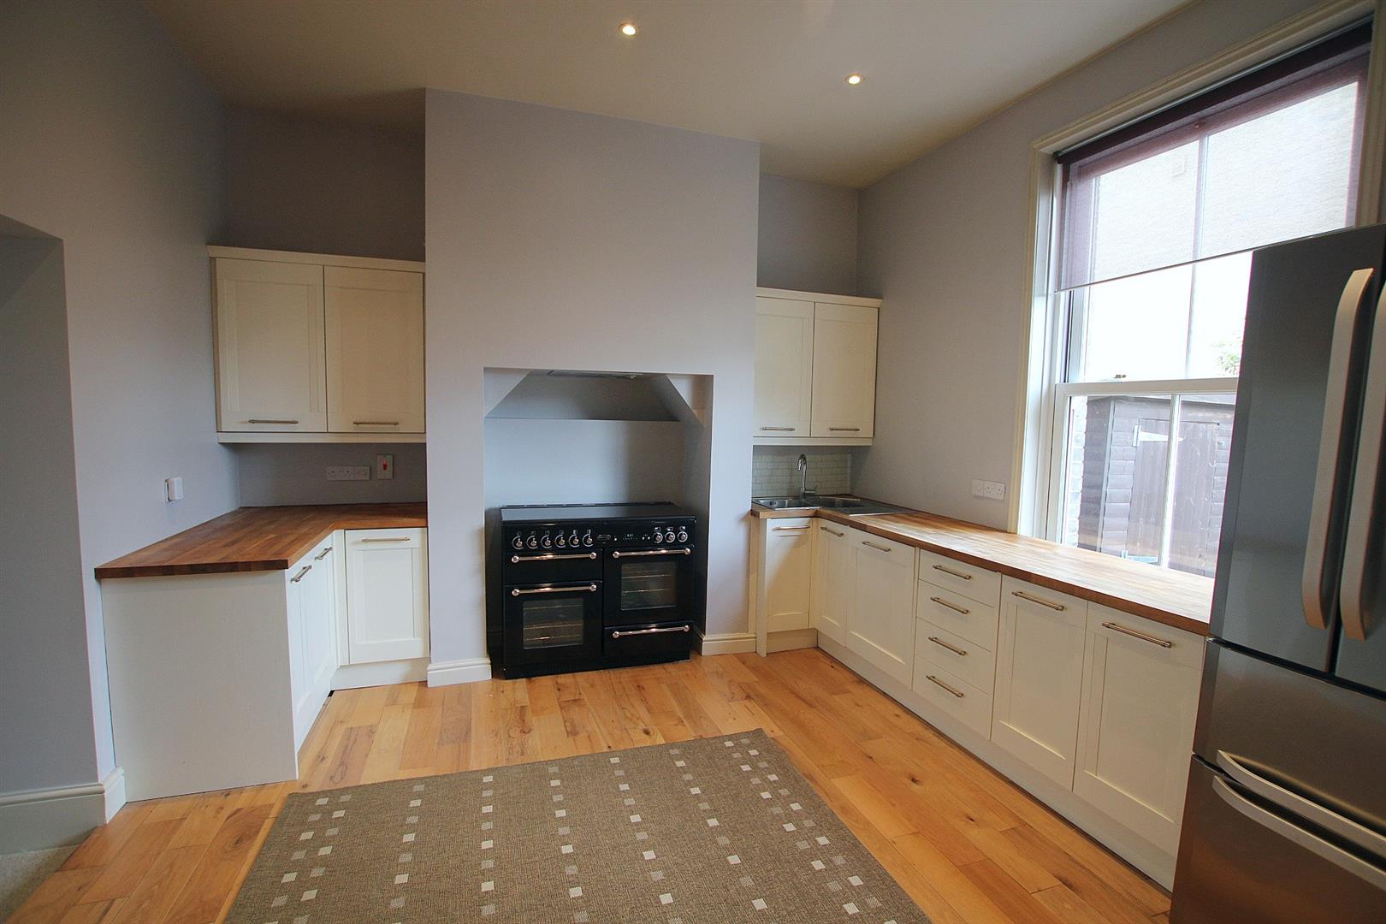
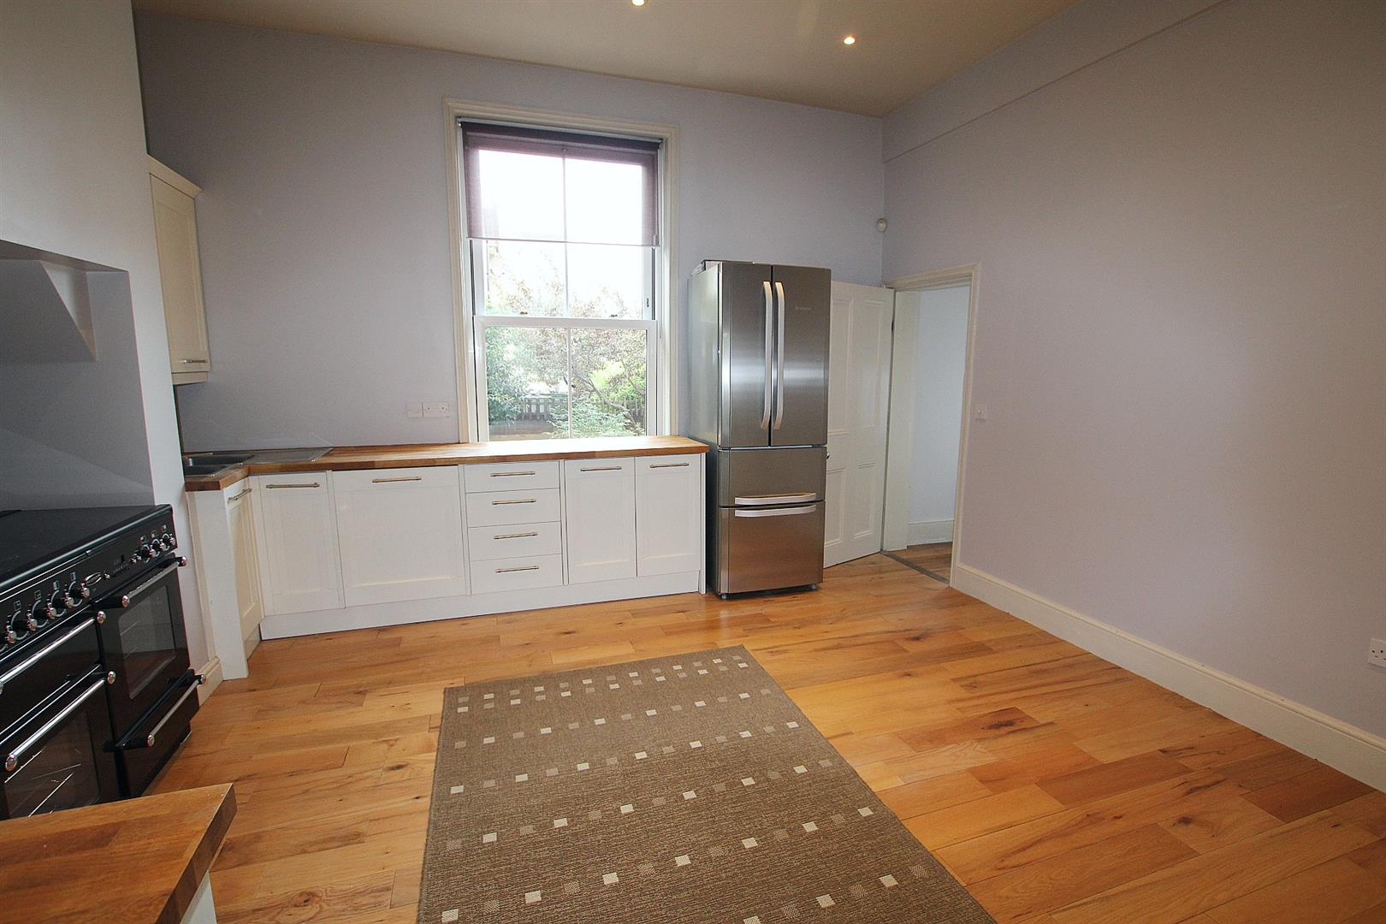
KITCHEN/BREAKFAST ROOM 4.65m x 3.96m
With oak flooring and a bespoke shaker style kitchen with solid timber doors, solid oak work surfaces, Rangemaster cooker with extractor hood over, freestanding AMERICAN SIZE fridge/freezer and integrated dishwasher. Door through to
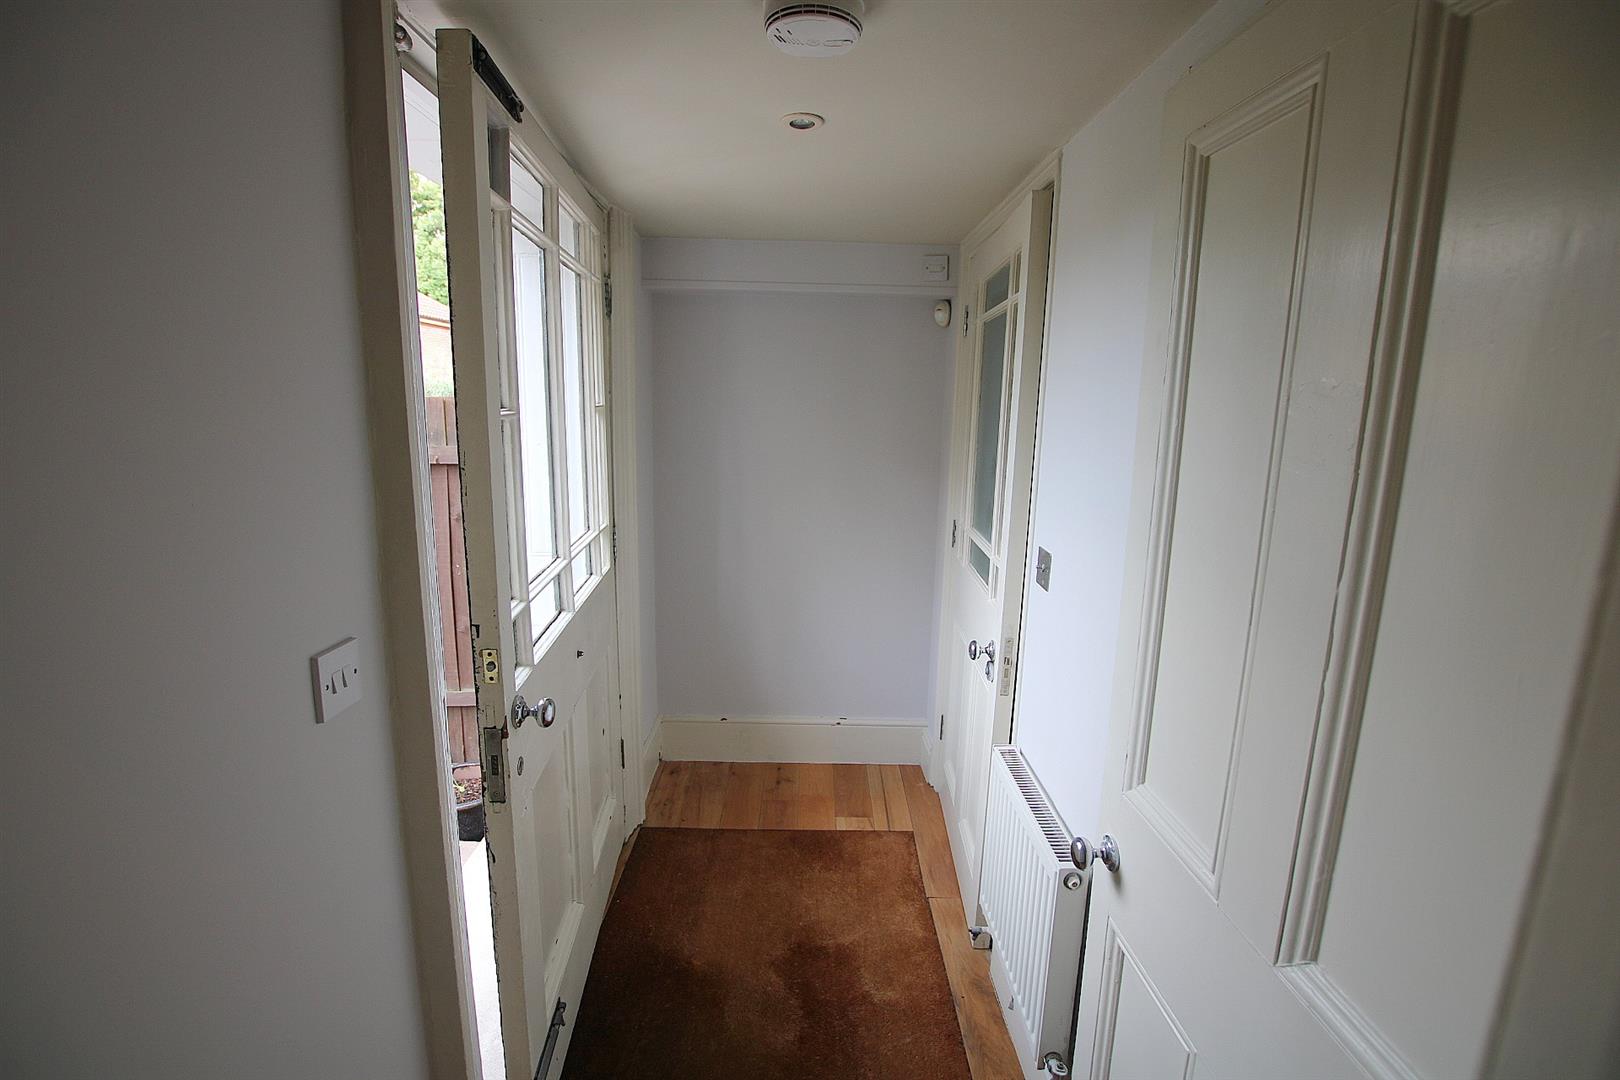
REAR LOBBY
With oak flooring and door to rear garden
UTILITY ROOM
With oak flooring, washing machine and tumble dryer
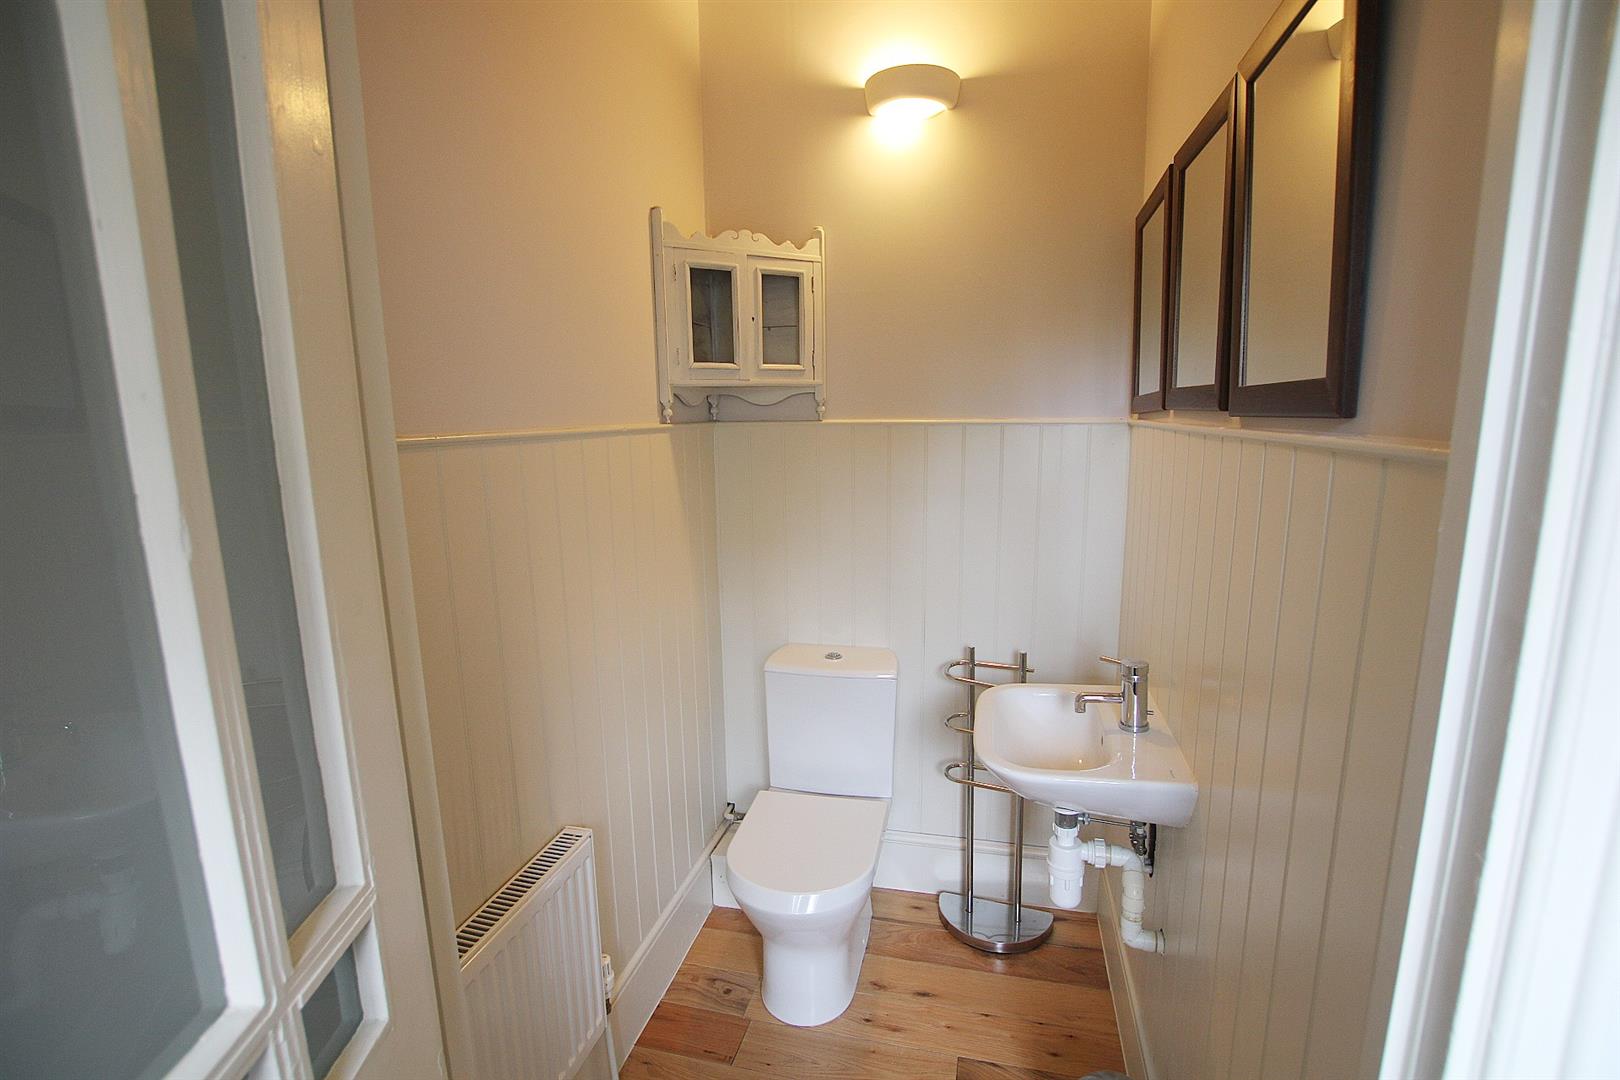
HALF BATH
With oak flooring, WC & basin
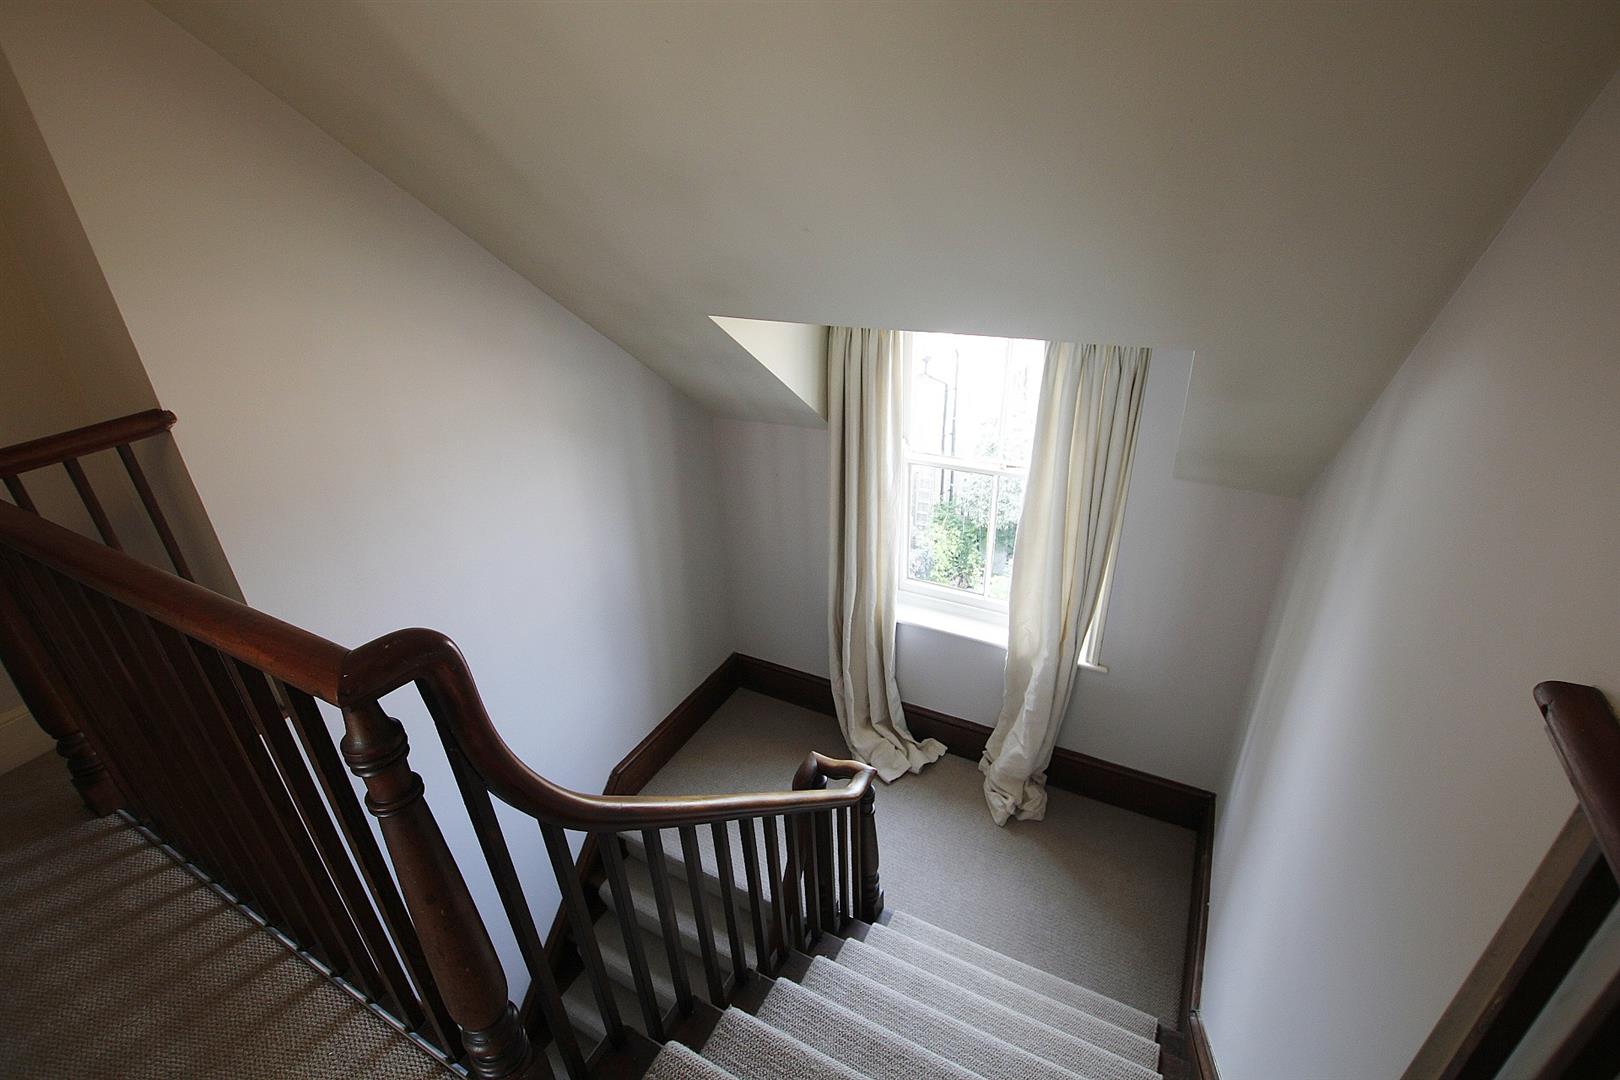
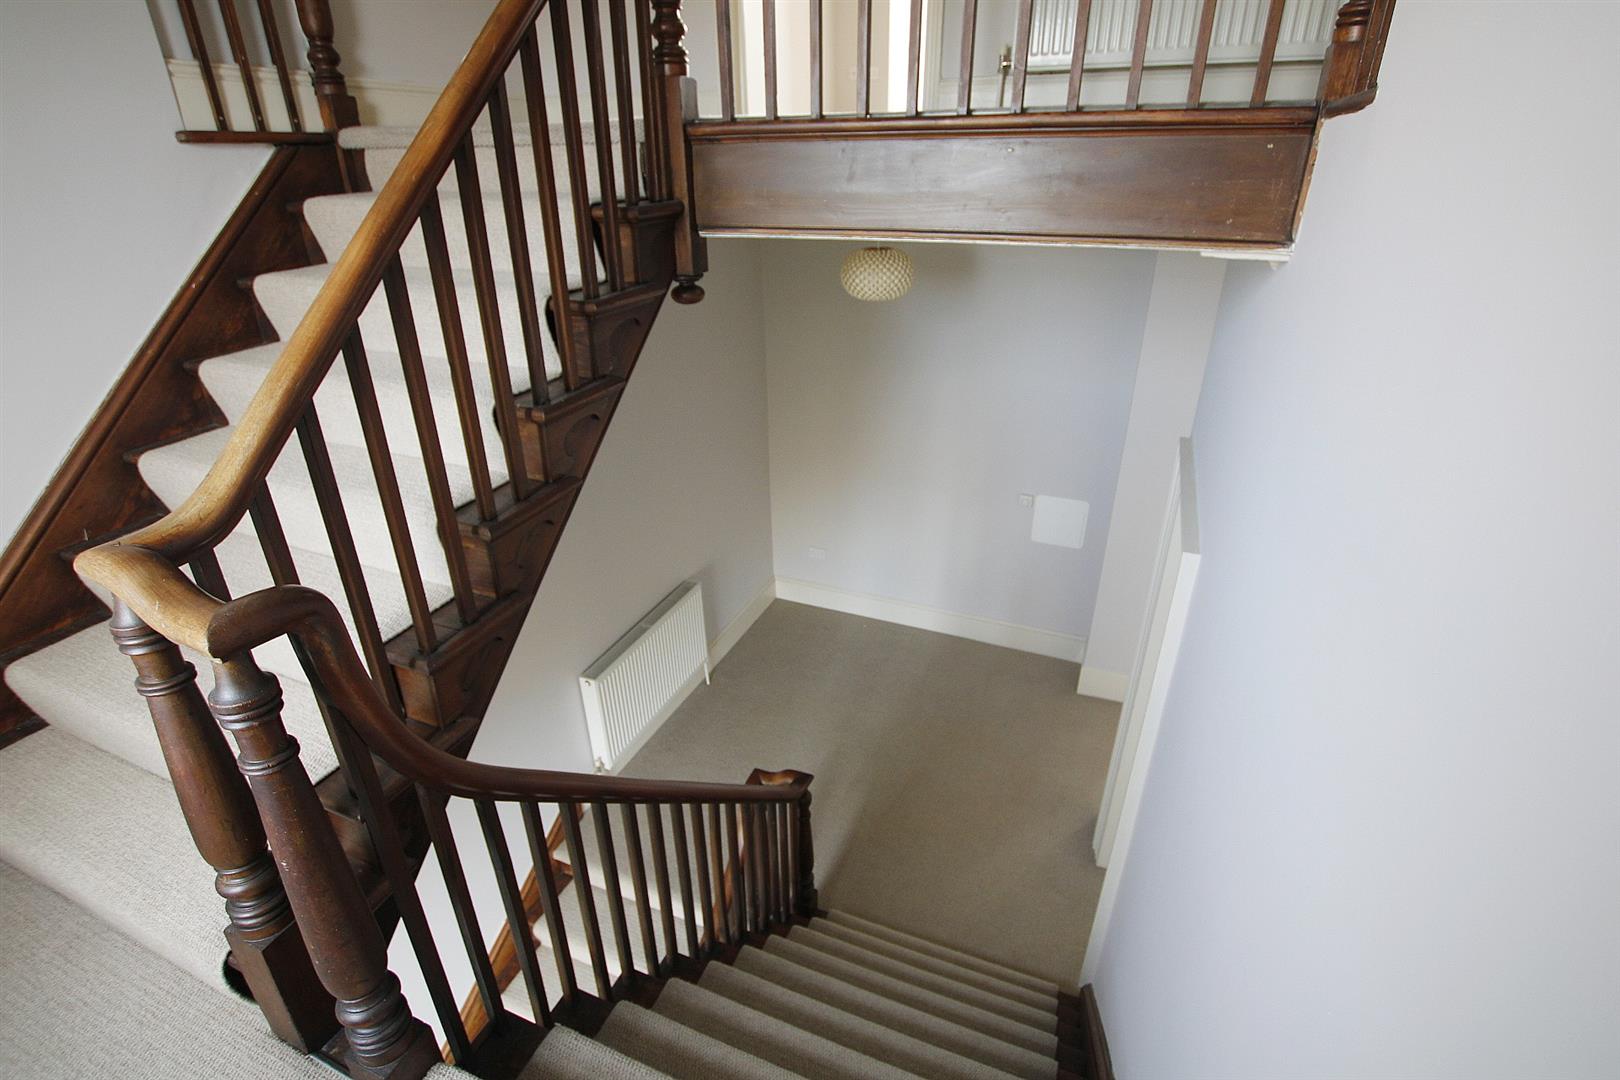
STAIRS AND LANDING
A wide staircase leads up to the first floor with turning space up to the second floor
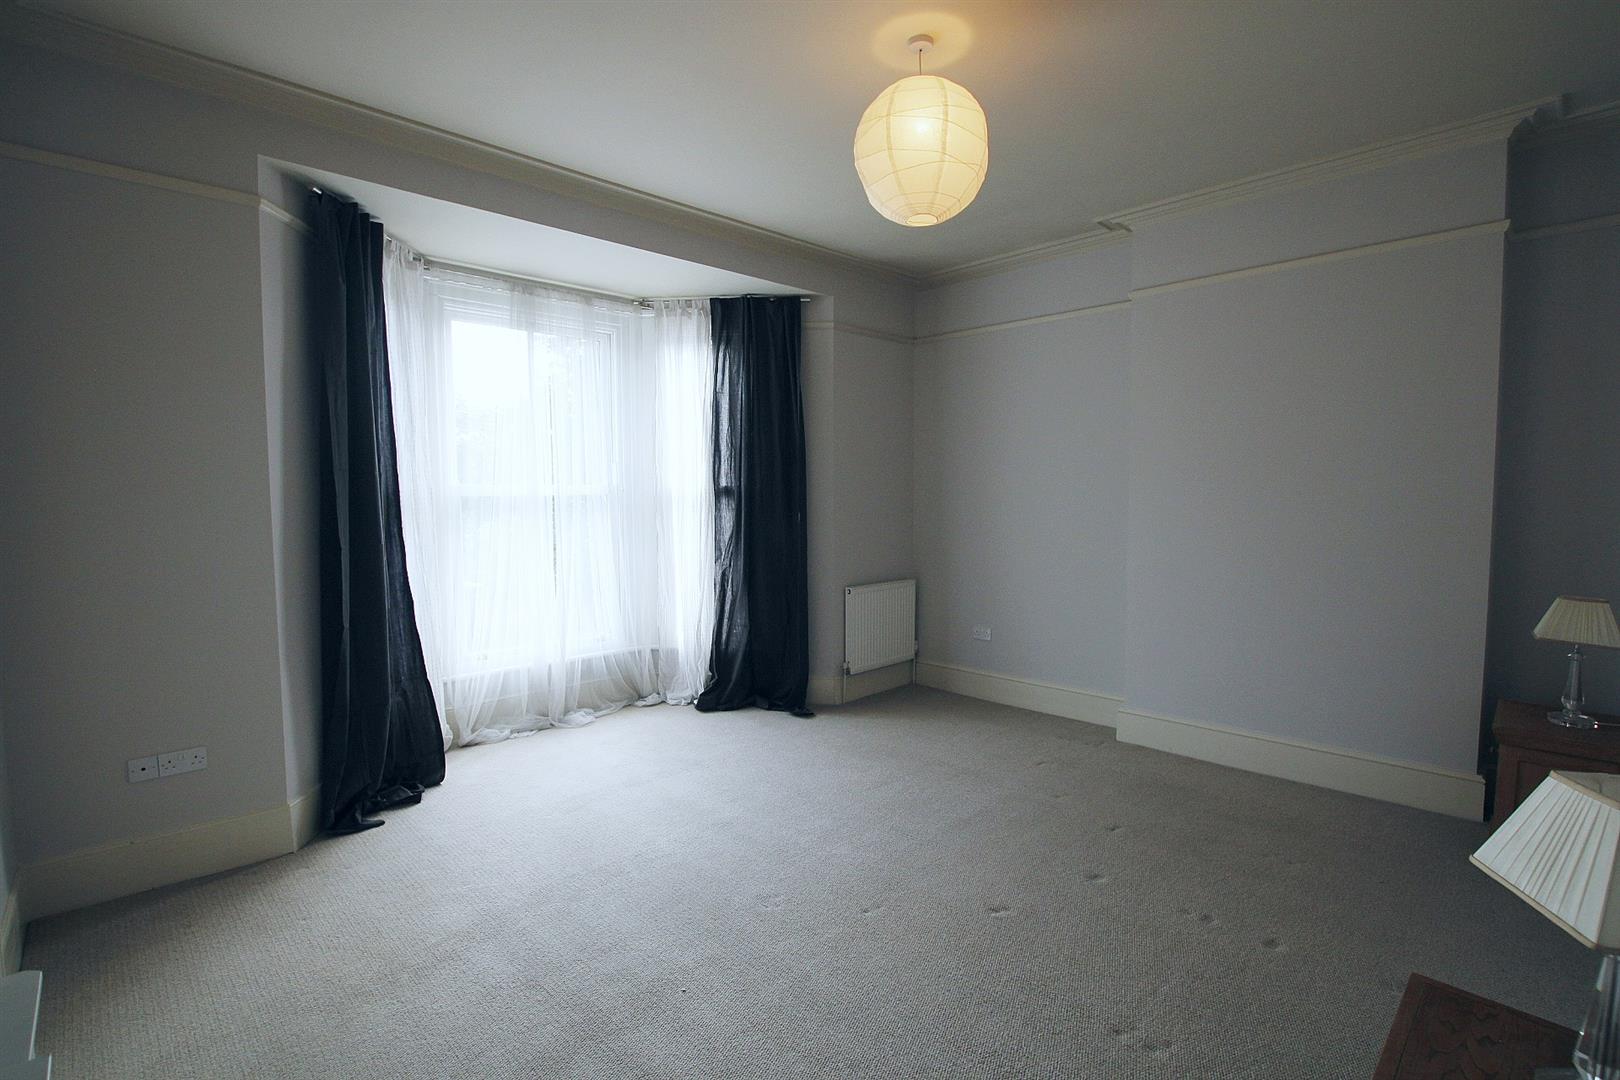
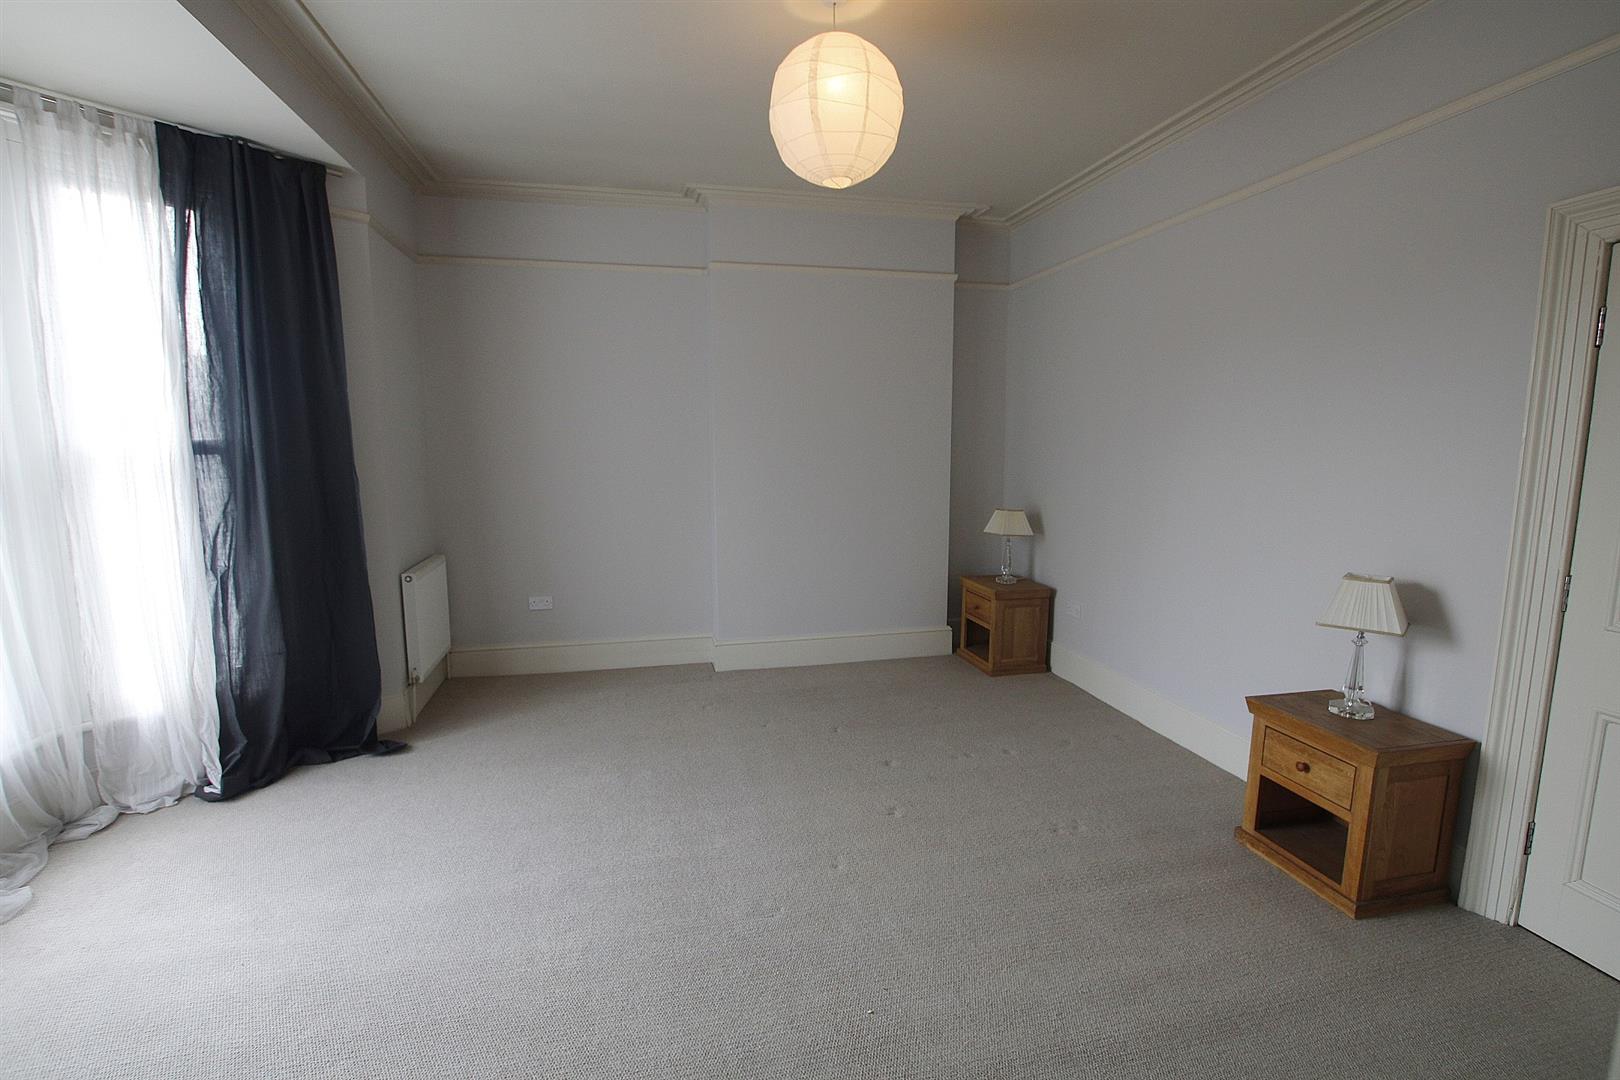
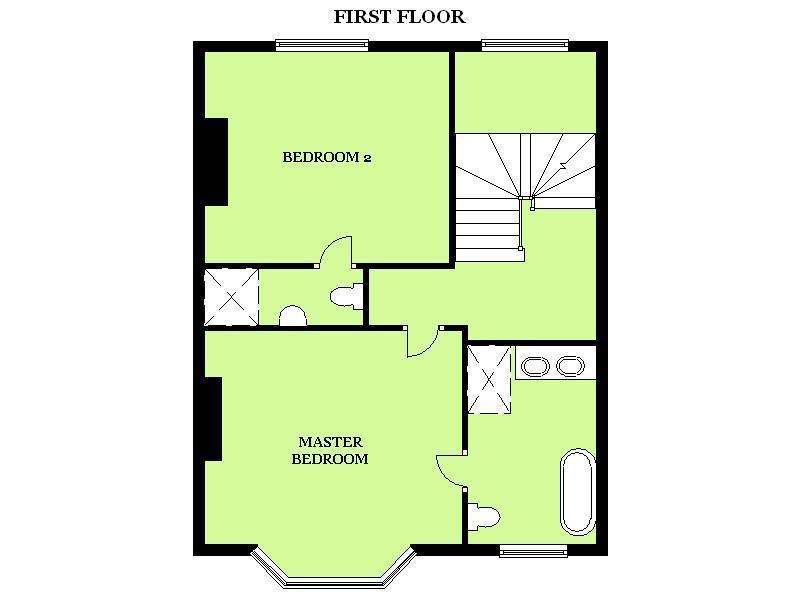
MASTER BEDROOM 4.57m x 3.89m
Light and airy double bedroom with large walk in bay window, high ceilings and en-suite bathroom
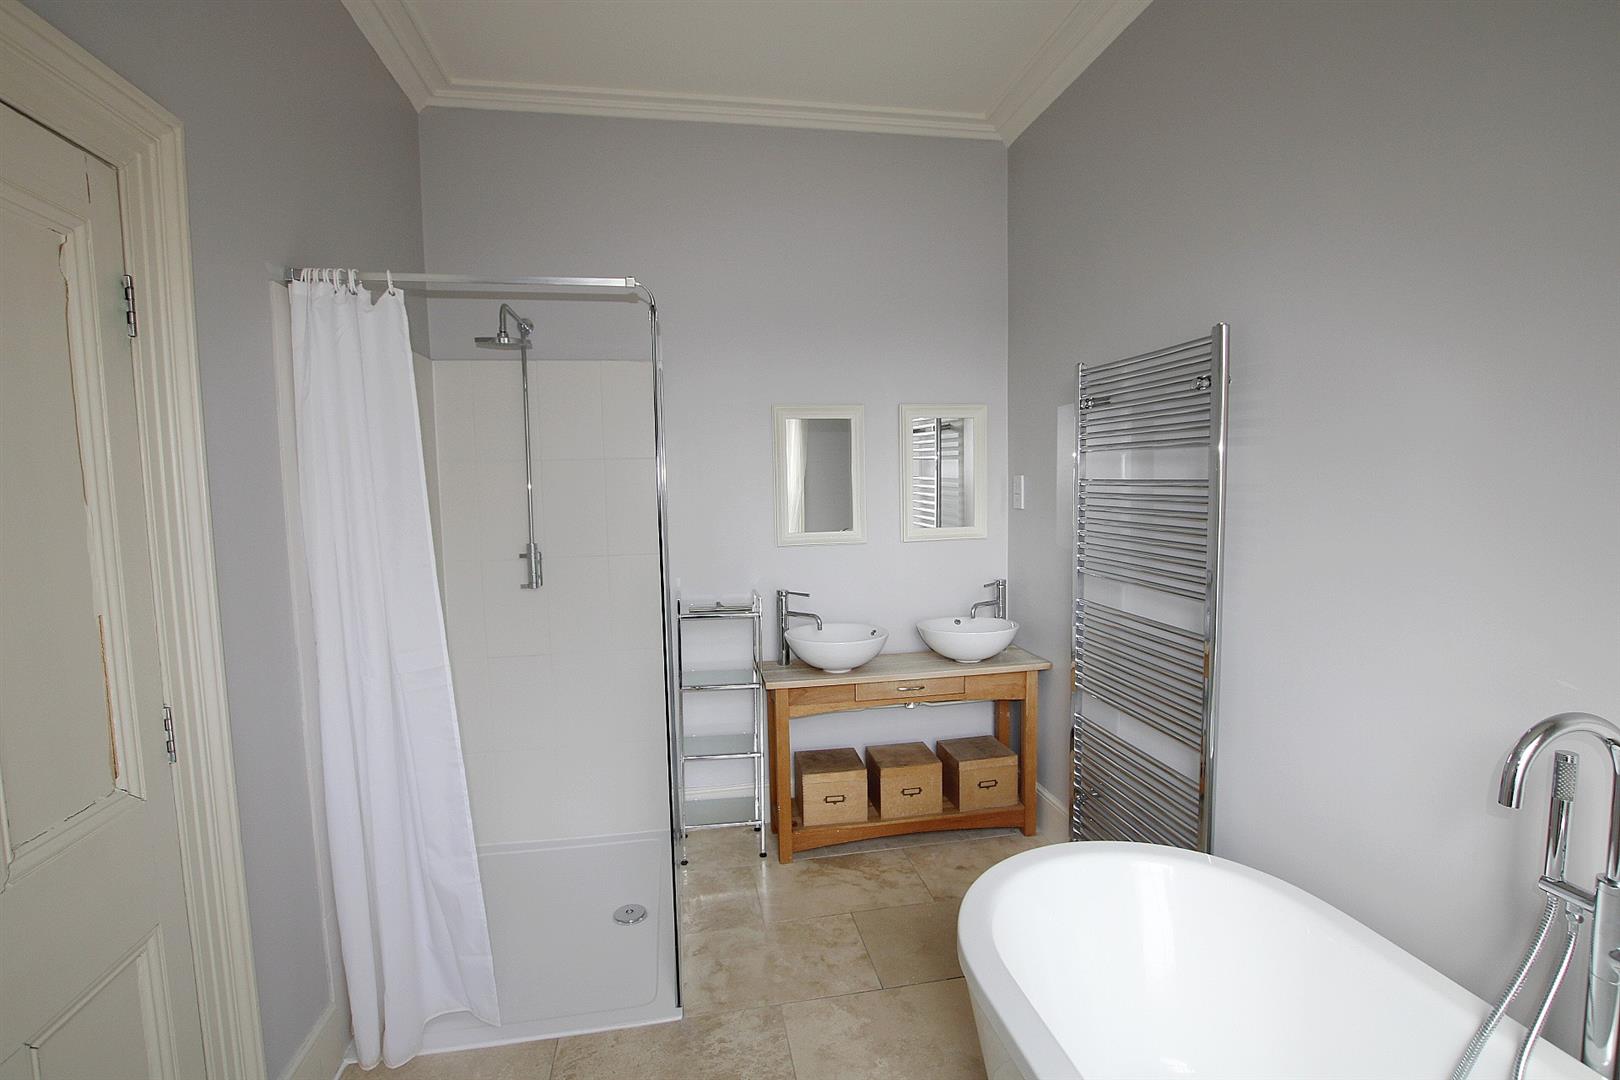
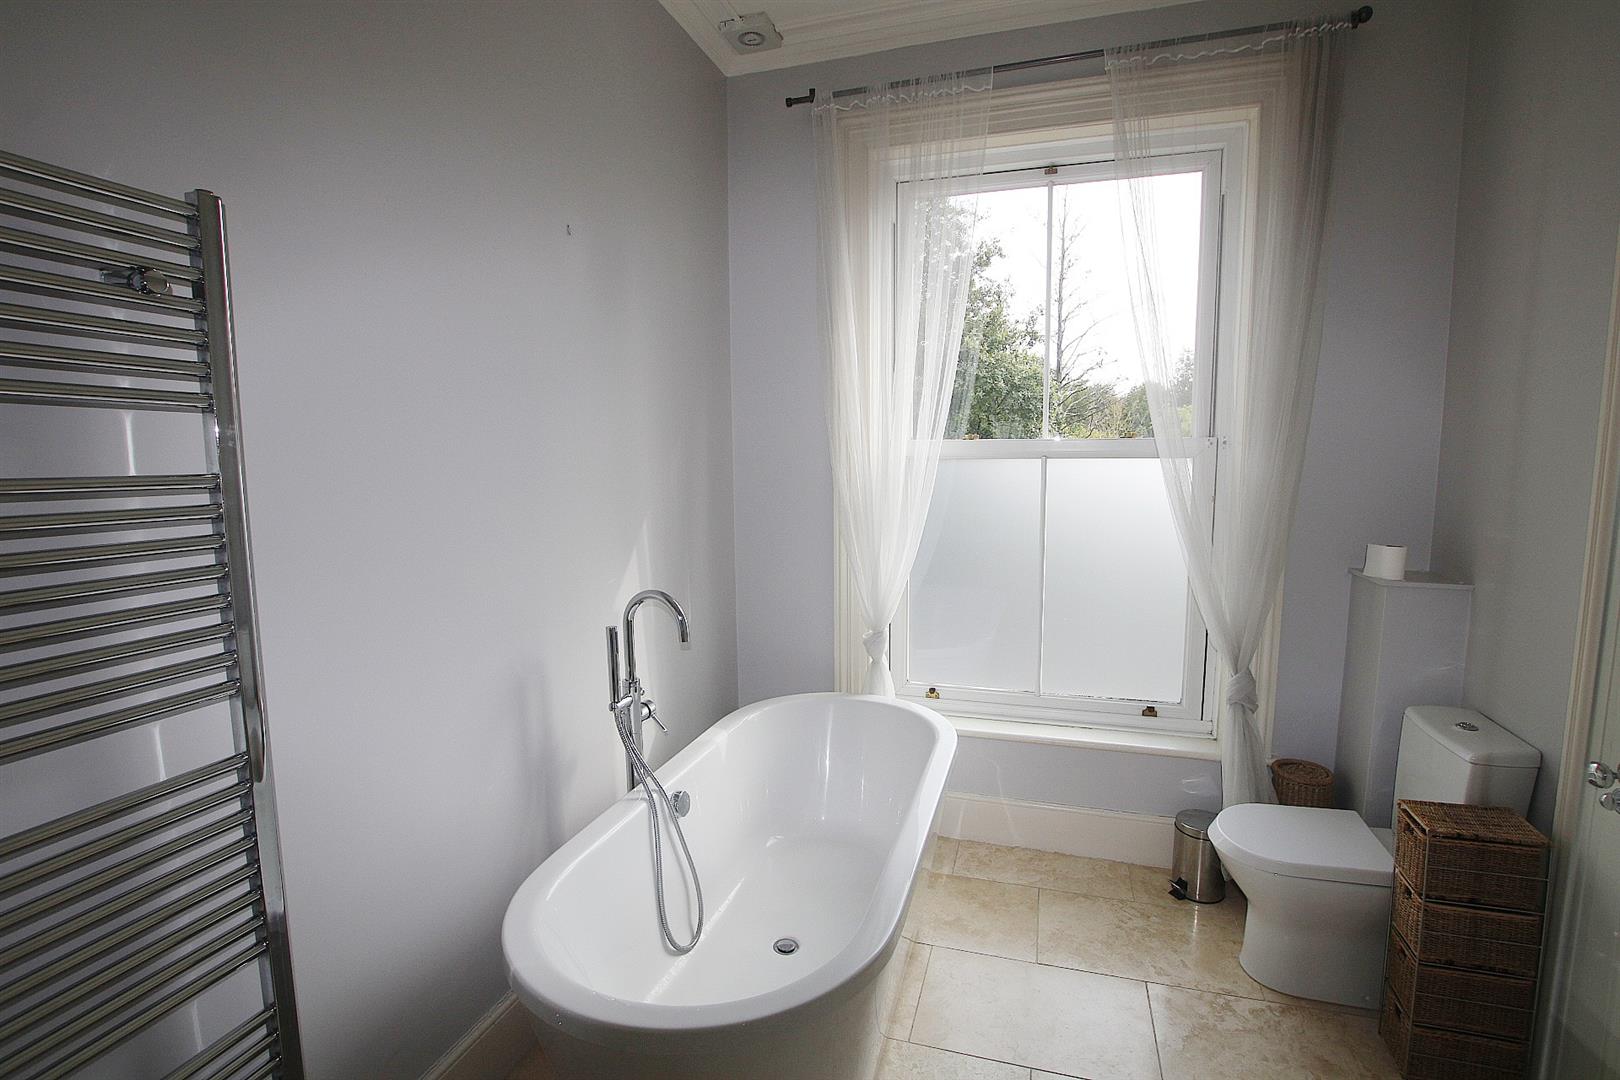
ENSUITE 3.56m x 2.44m
Four piece bathroom with freestanding roll top bath, WC, twin basins in a vanity unit and double walk in shower cubicle
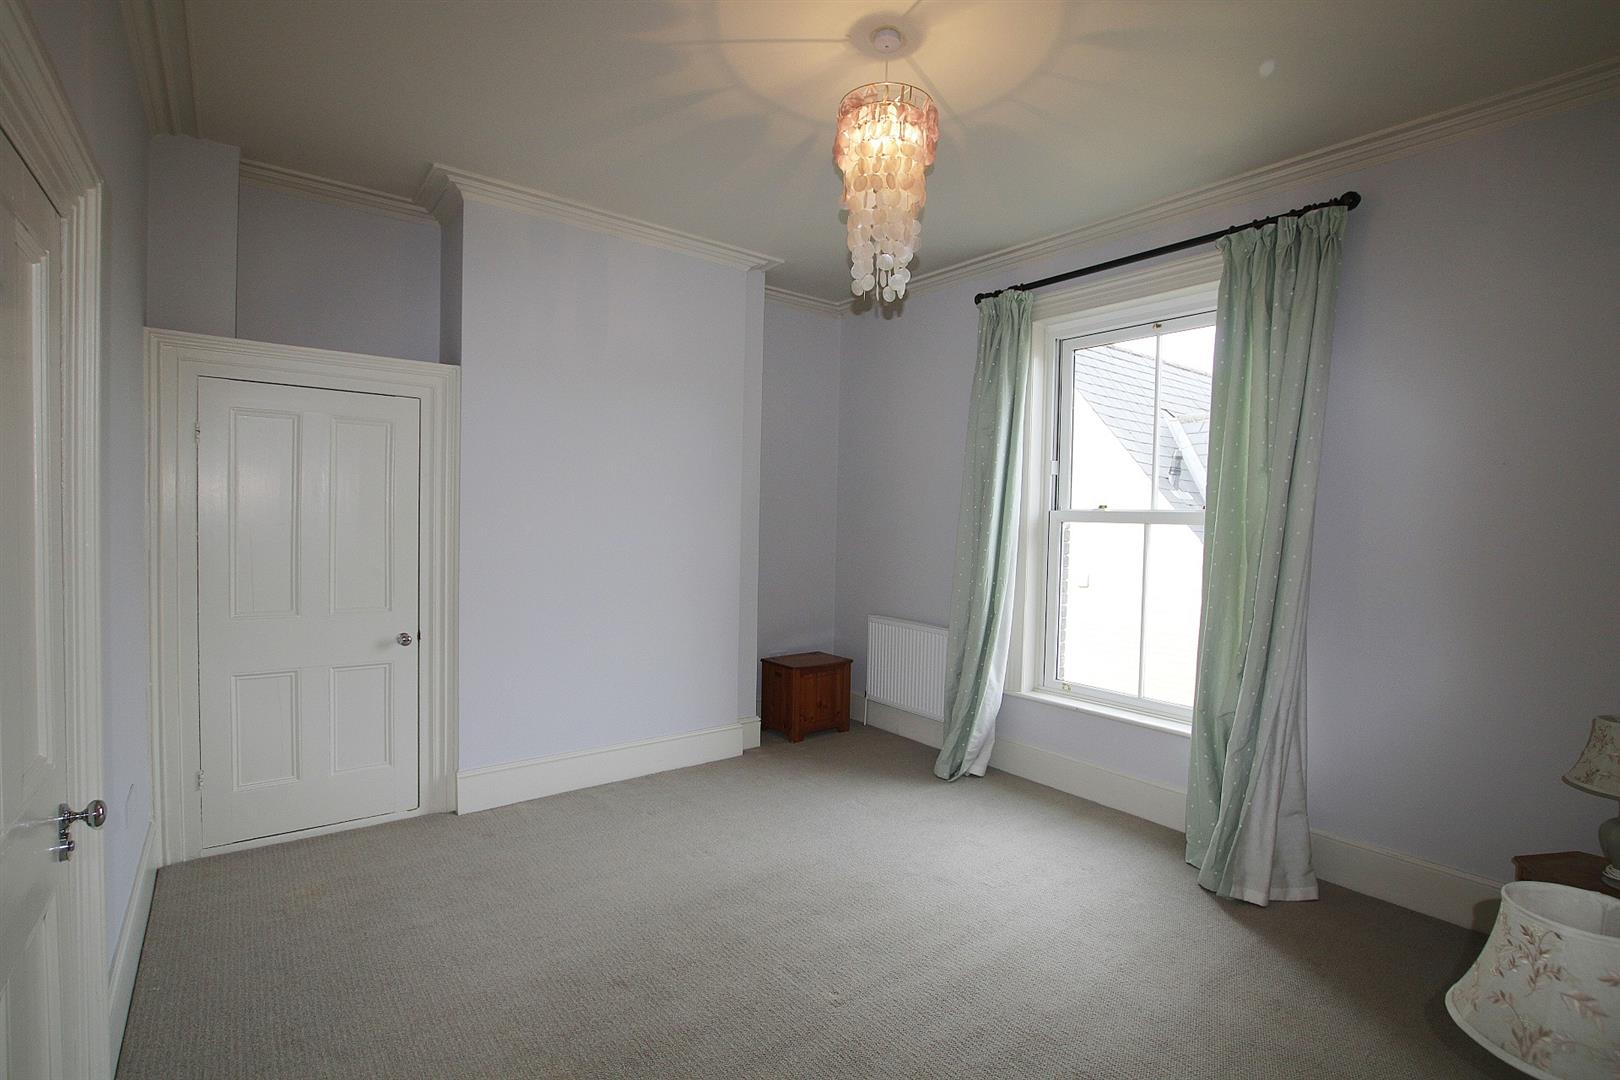
BEDROOM TWO 4.09m x 3.96m
Double bedroom with storage cupboard and en-suite shower room
ENSUITE
Shower cubicle, WC, basin and towel rail
STAIRS & LANDING
Wide staircase leading to top floor which also has a large landing
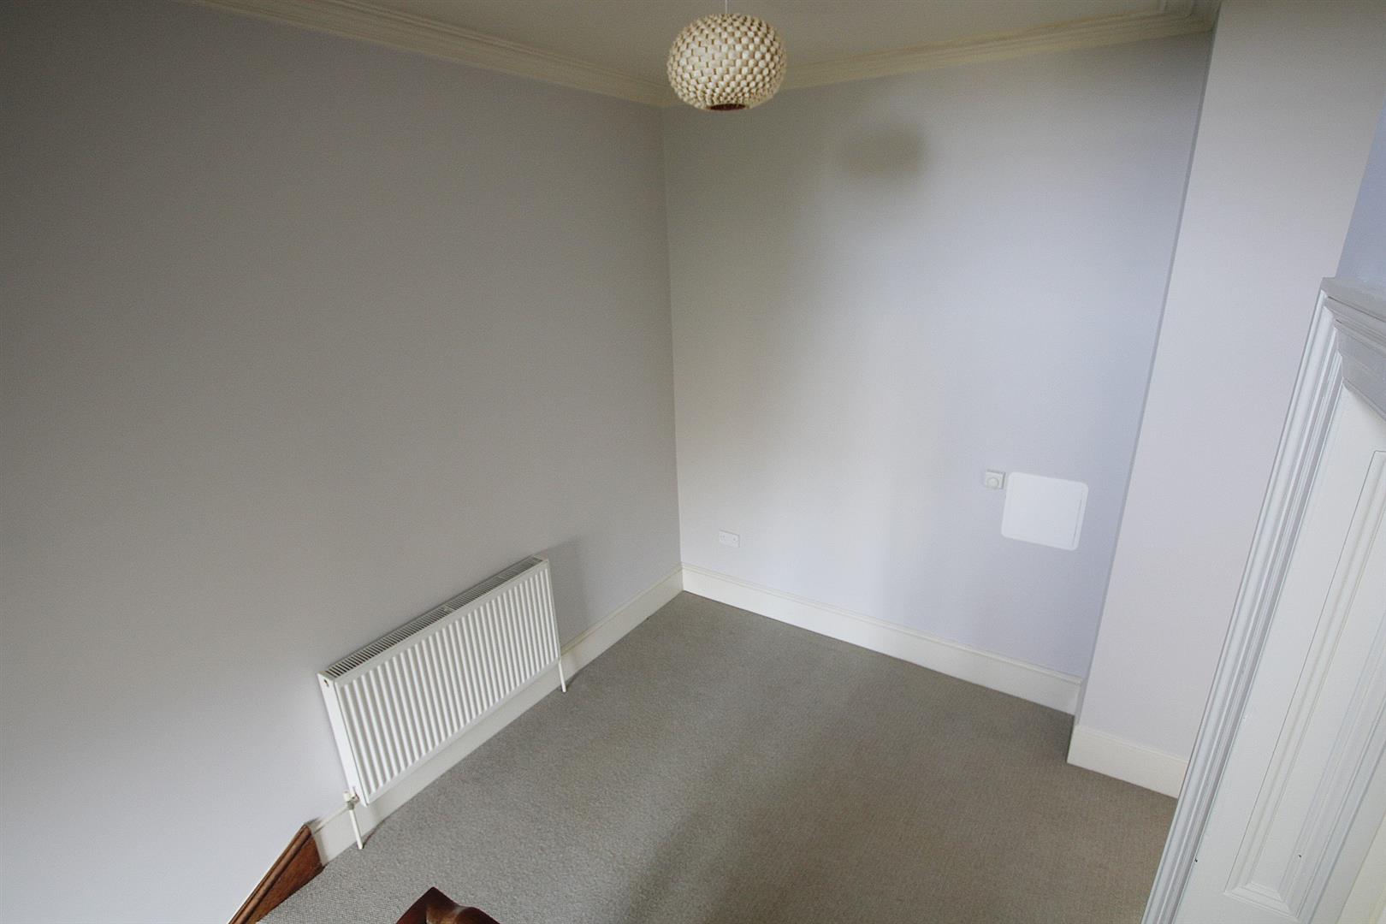
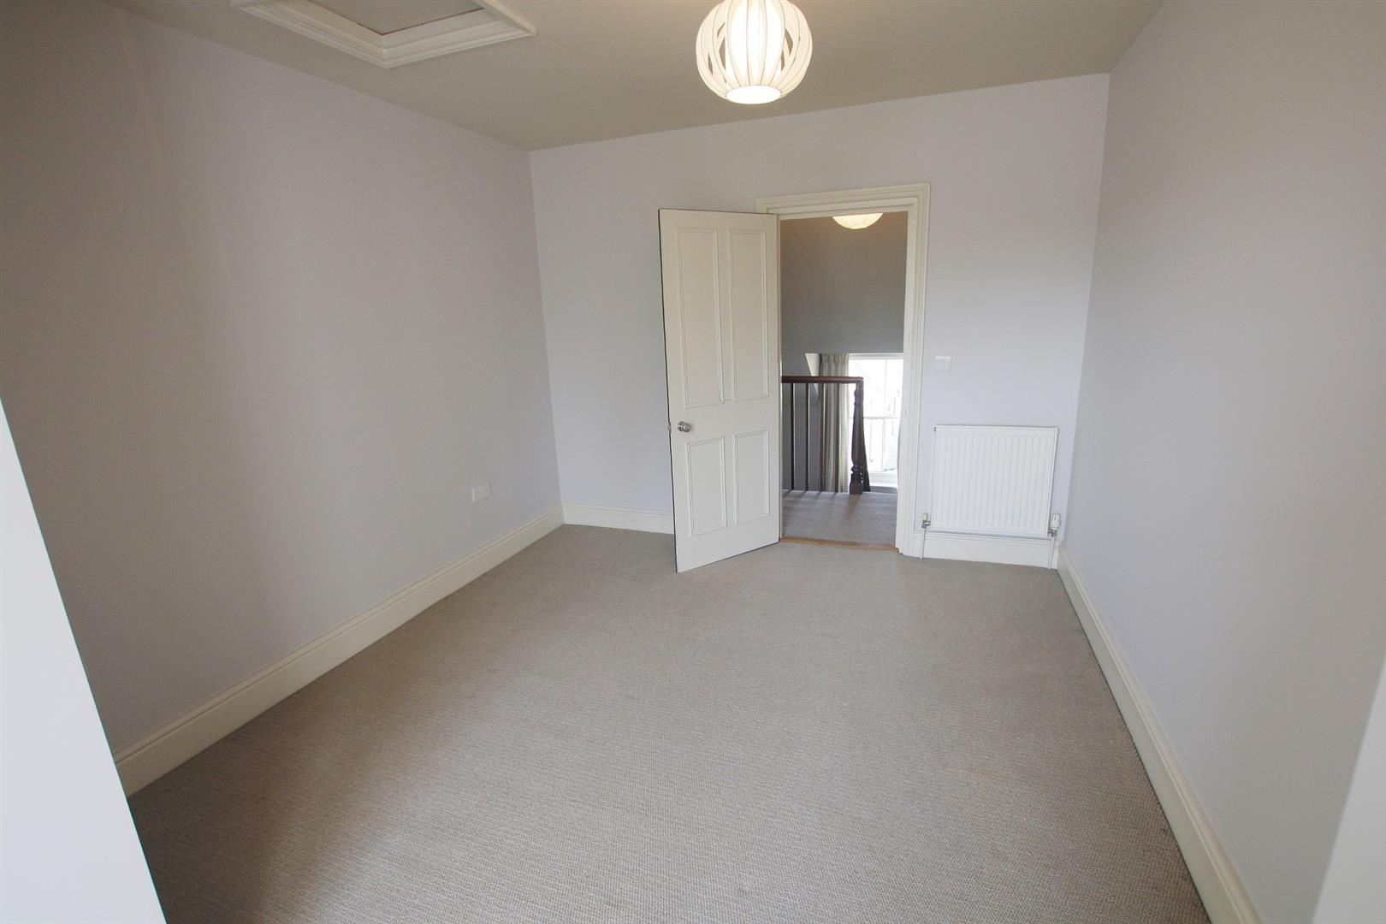
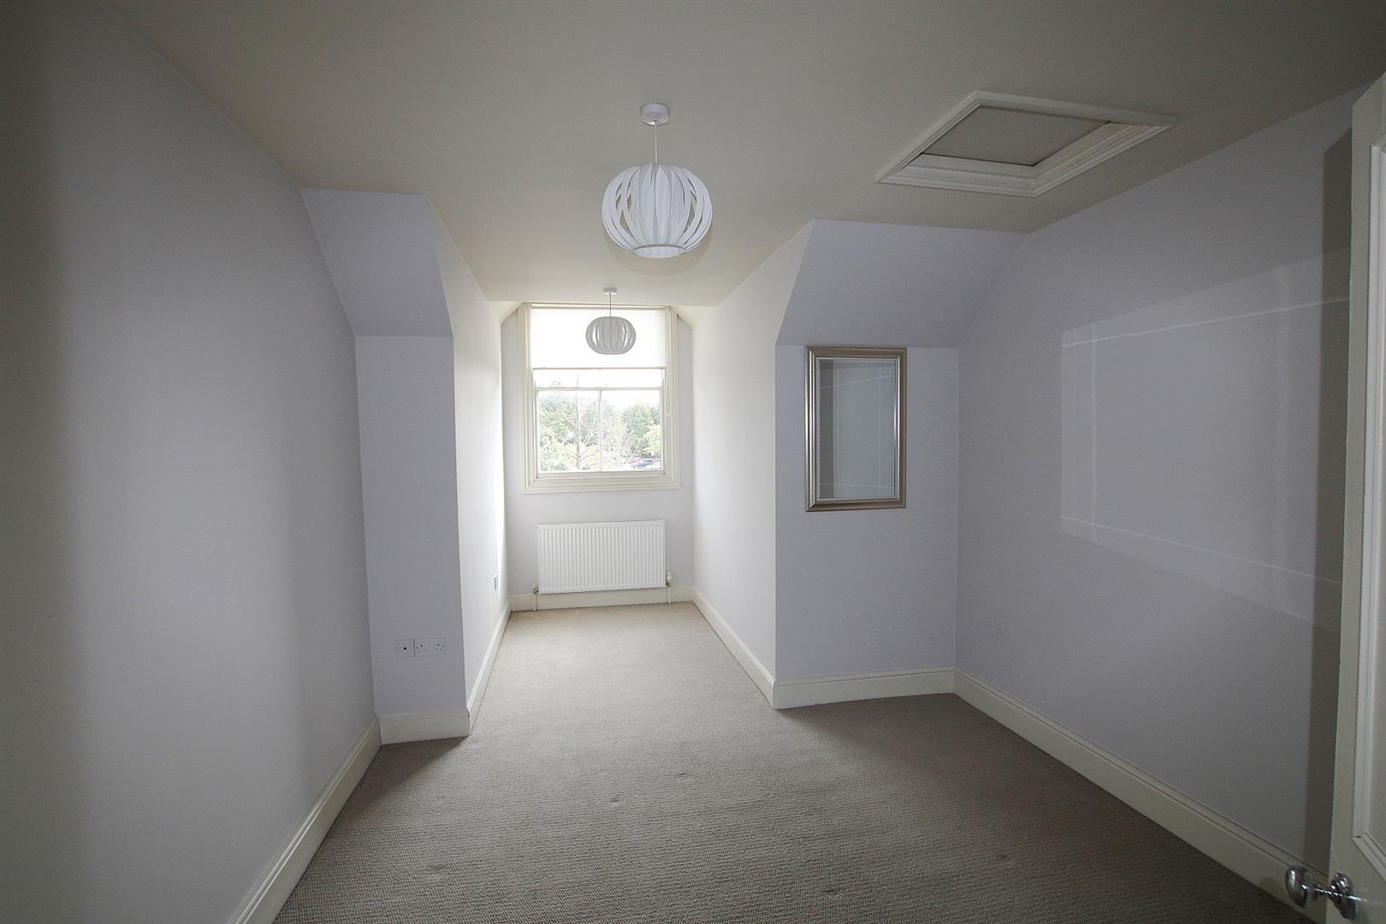
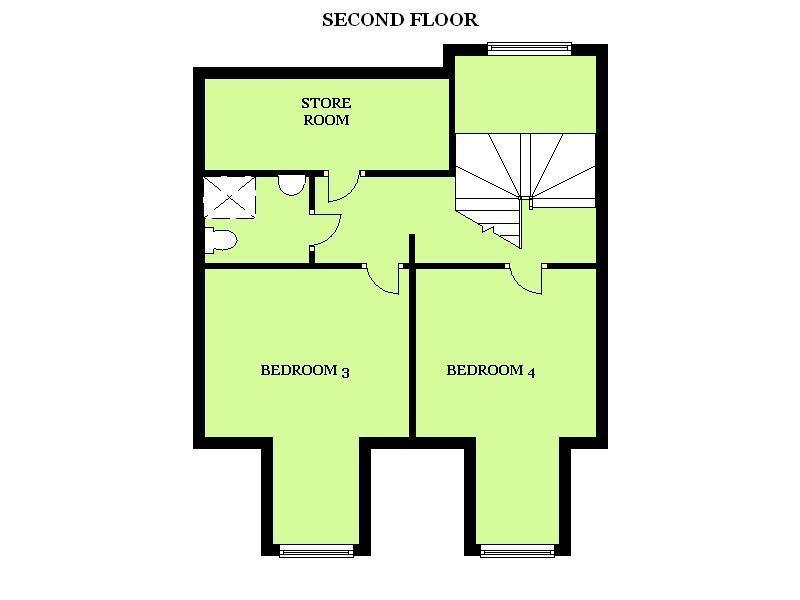
BEDROOM THREE 3.89m x 3.2m
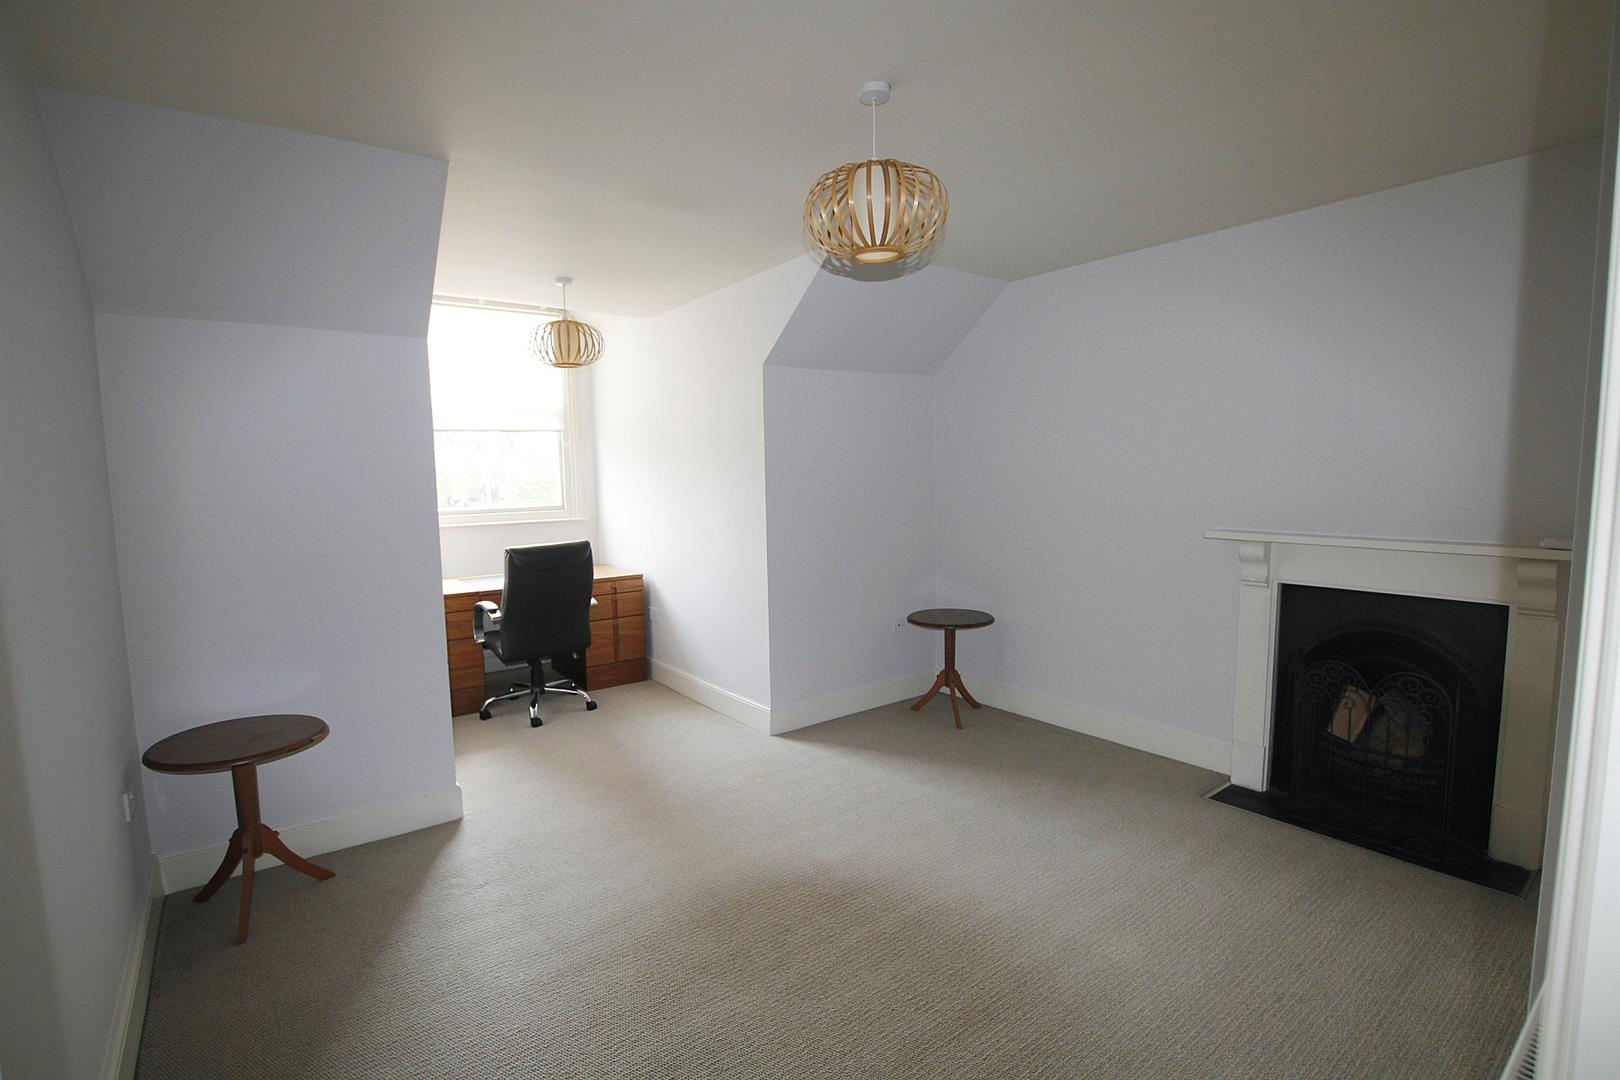
Double bedroom with a walk in bay window and original feature fireplace
BEDROOM FOUR 3.2m x 3.15m
Double bedroom with walk in bay window
SHOWER ROOM
With glass corner shower cubicle, WC, basin and heated towel rail
OUTSIDE
The property is approached via a wrought iron gate sided by brick pillars and path to front door. The front of the property has gravel and feature planting.
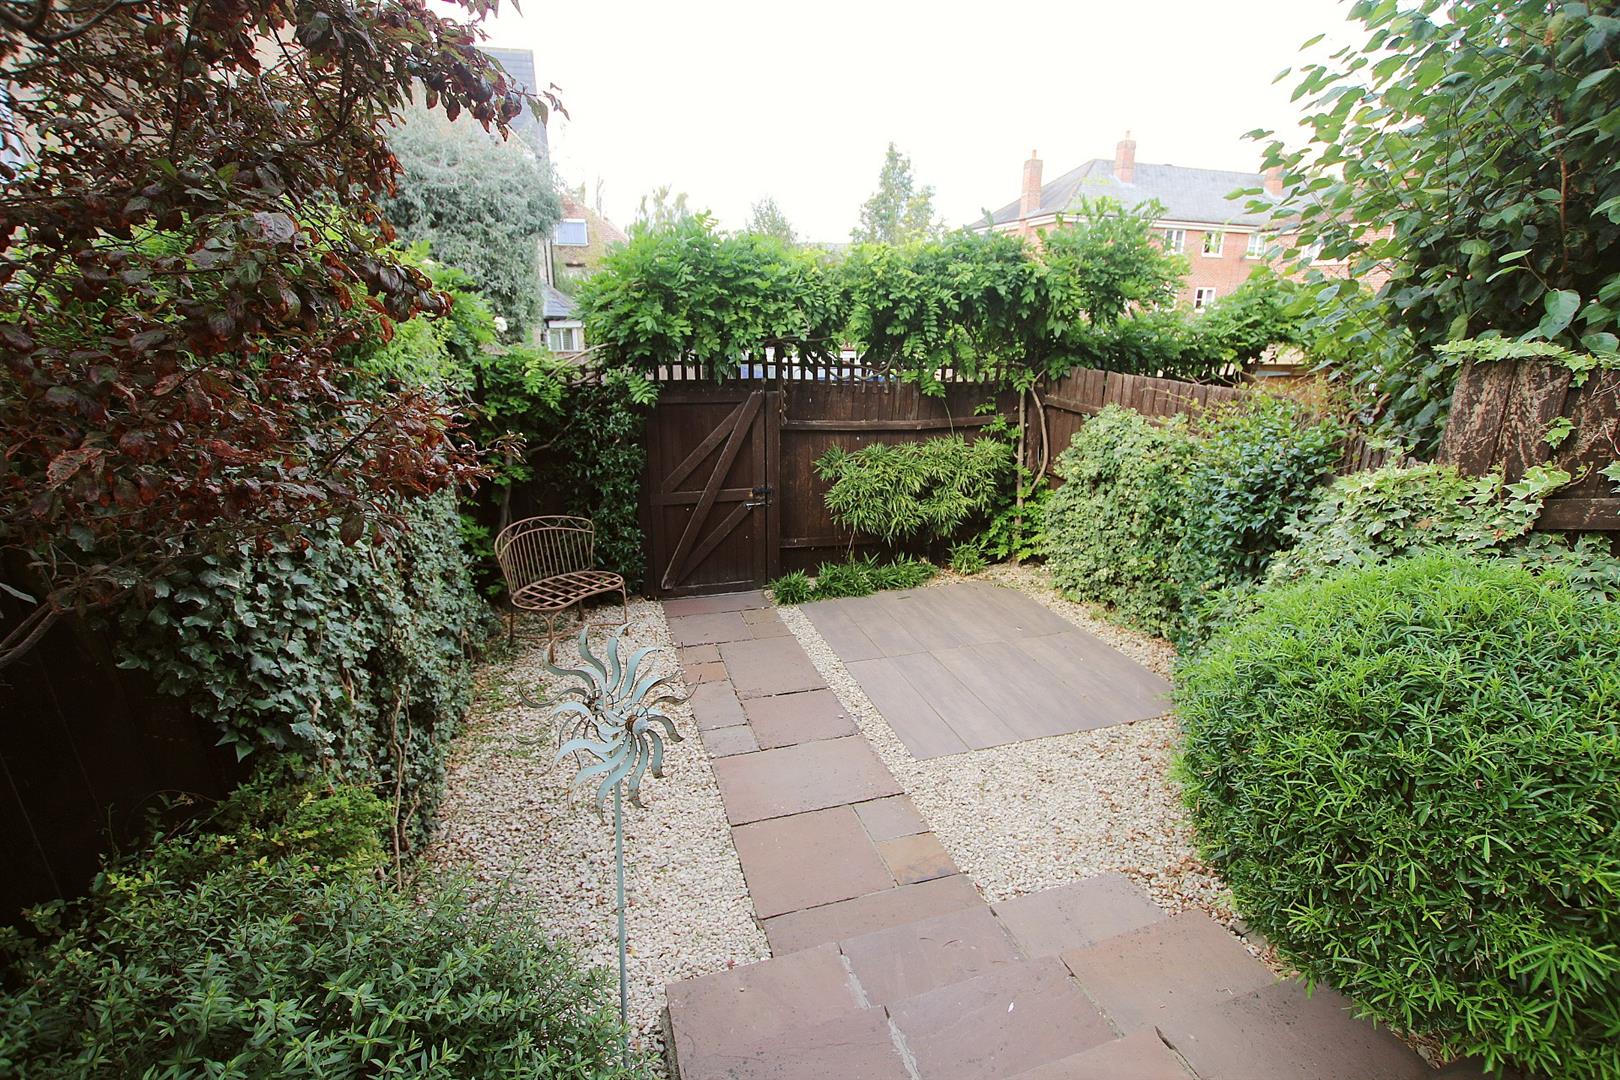
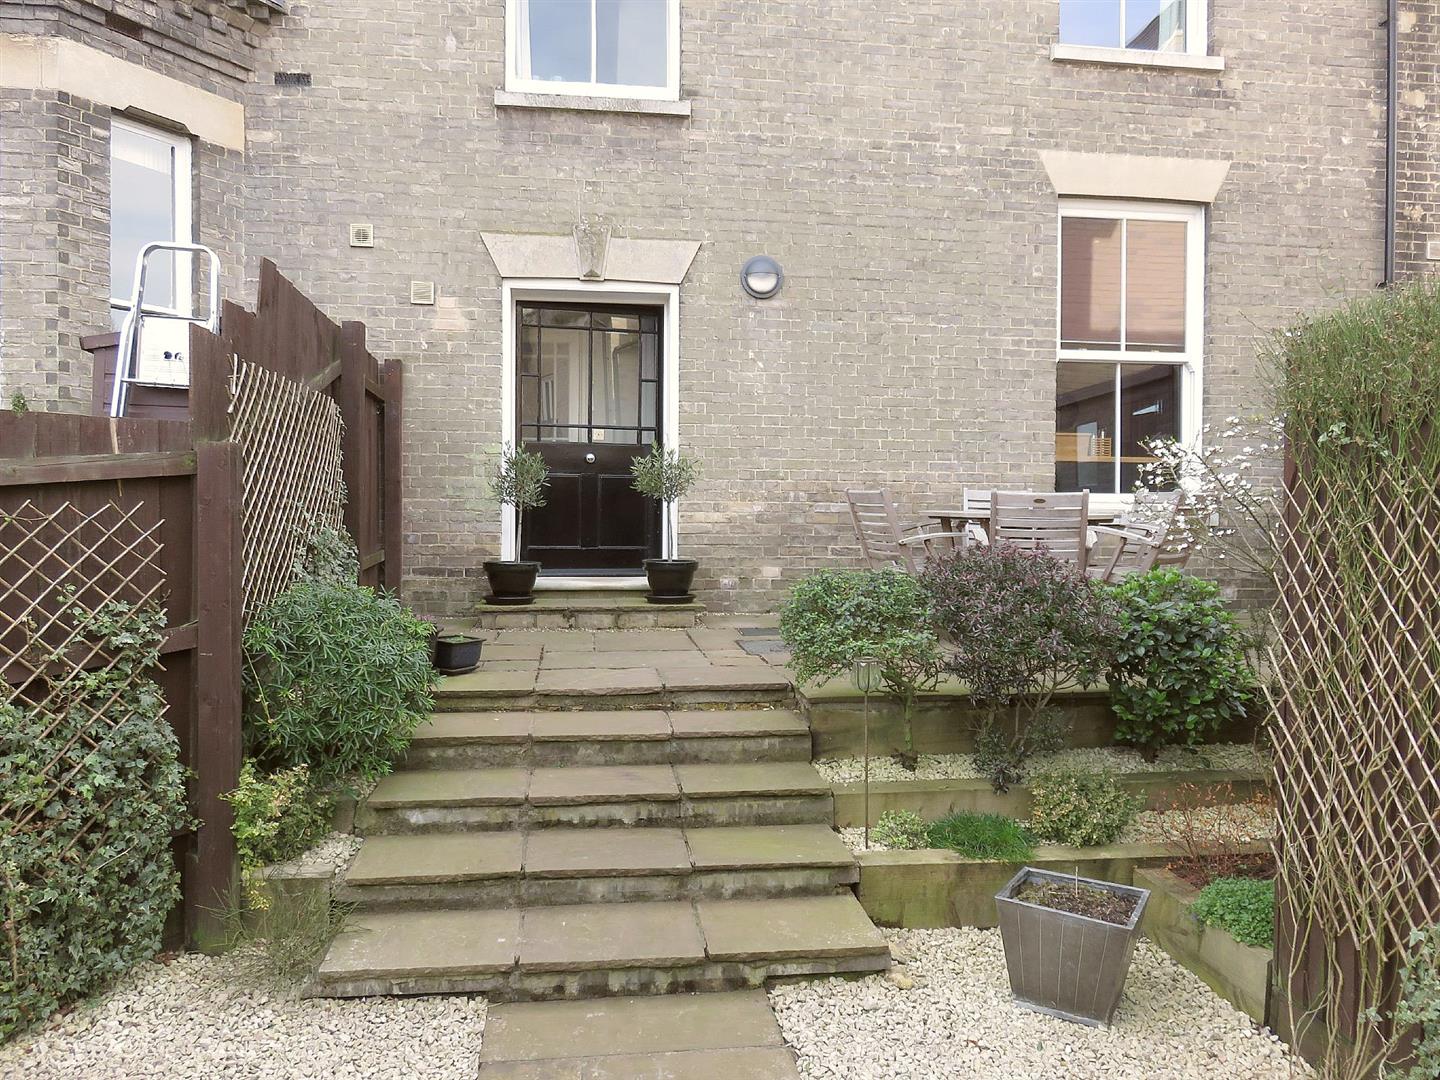
The rear of the property has a split level enclosed paved courtyard garden with feature planting. There is a shed for storage and a gate leading to the allocated parking space which is approached off Springfield Road through an archway
SMOKING NOT ALLOWED