£1,700 pcm

Eriswell Drive, Lakenheath, IP27 9QG

Property Information

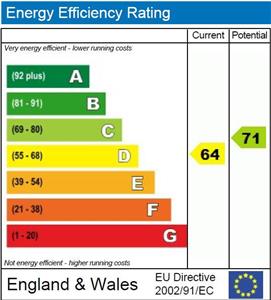
EPC Rating

Council Tax

Bedroom(s)

Bathroom(s)

Property Features

  • Four Bedrooms
  • Kitchen/Breakfast Room
  • Utility Room
  • Living Room
  • Master with en-suite
  • All bedrooms have closets
  • Enclosed rear Garden
  • Oil Central Heating
  • 1593 Sq Ft - CTax Band D
  • Available NOW

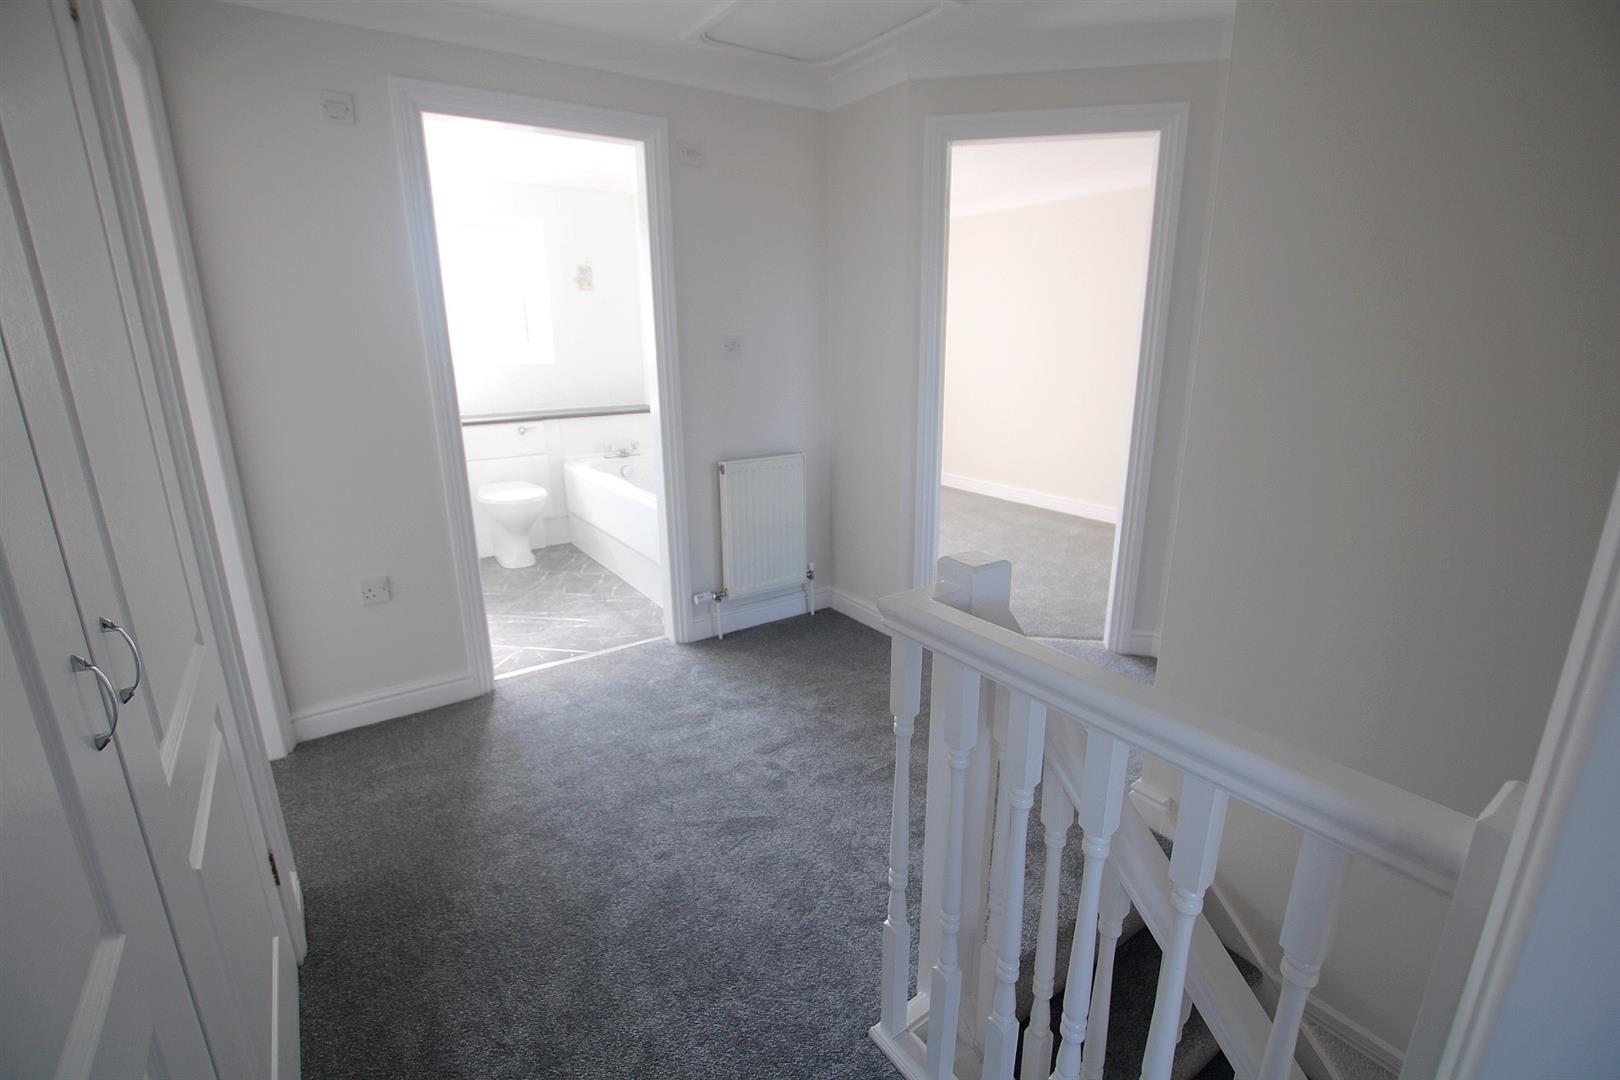
**AVAILABLE NOW ** REFURBISHED 4 bedroom detached house in Lakenheath. NEW CARPETS .Kitchen/Breakfast with some integrated appliances, Living Room, Conservatory, Utility, Master with en-suite. 4 bedrooms with closets, Family bathroom, enclosed rear garden, partial garage for storage

ENTRANCE HALL

CLOAKROOM

WC and basin

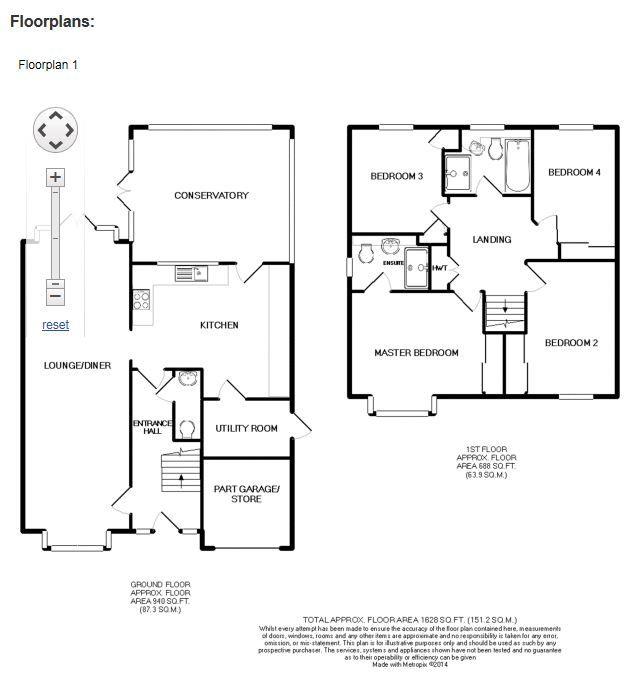
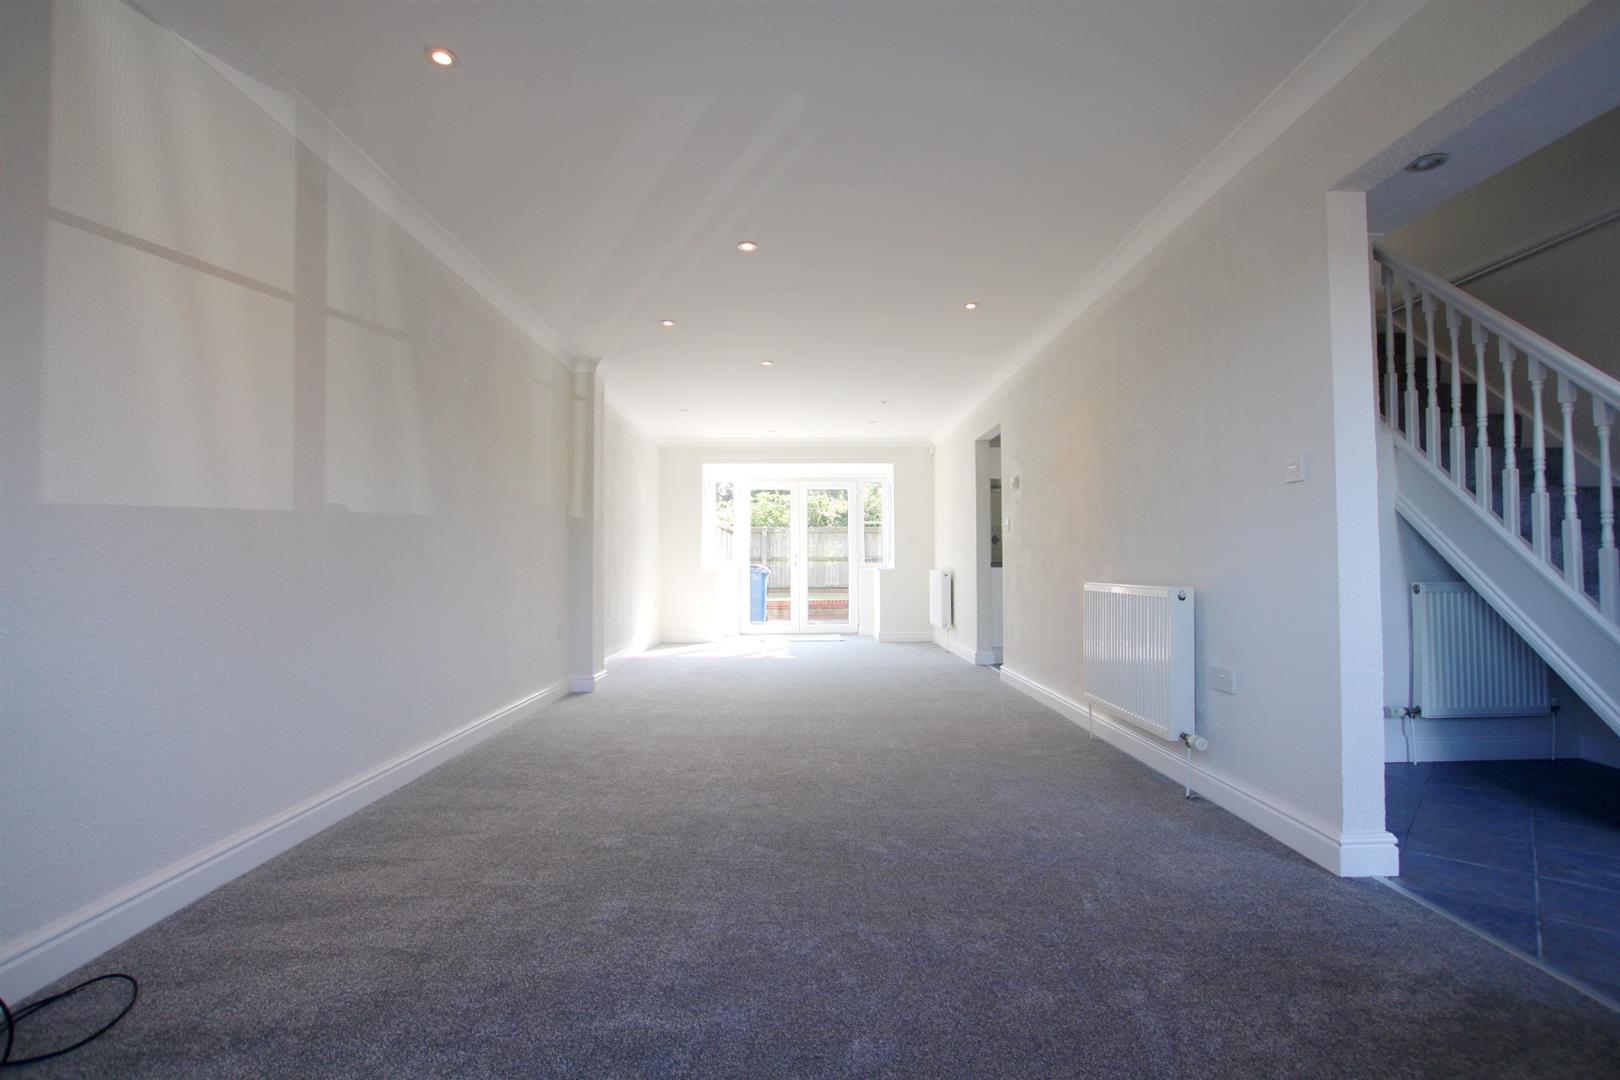
LOUNGE 9.19m x 3.25m

Bay window to front and French doors to rear patio

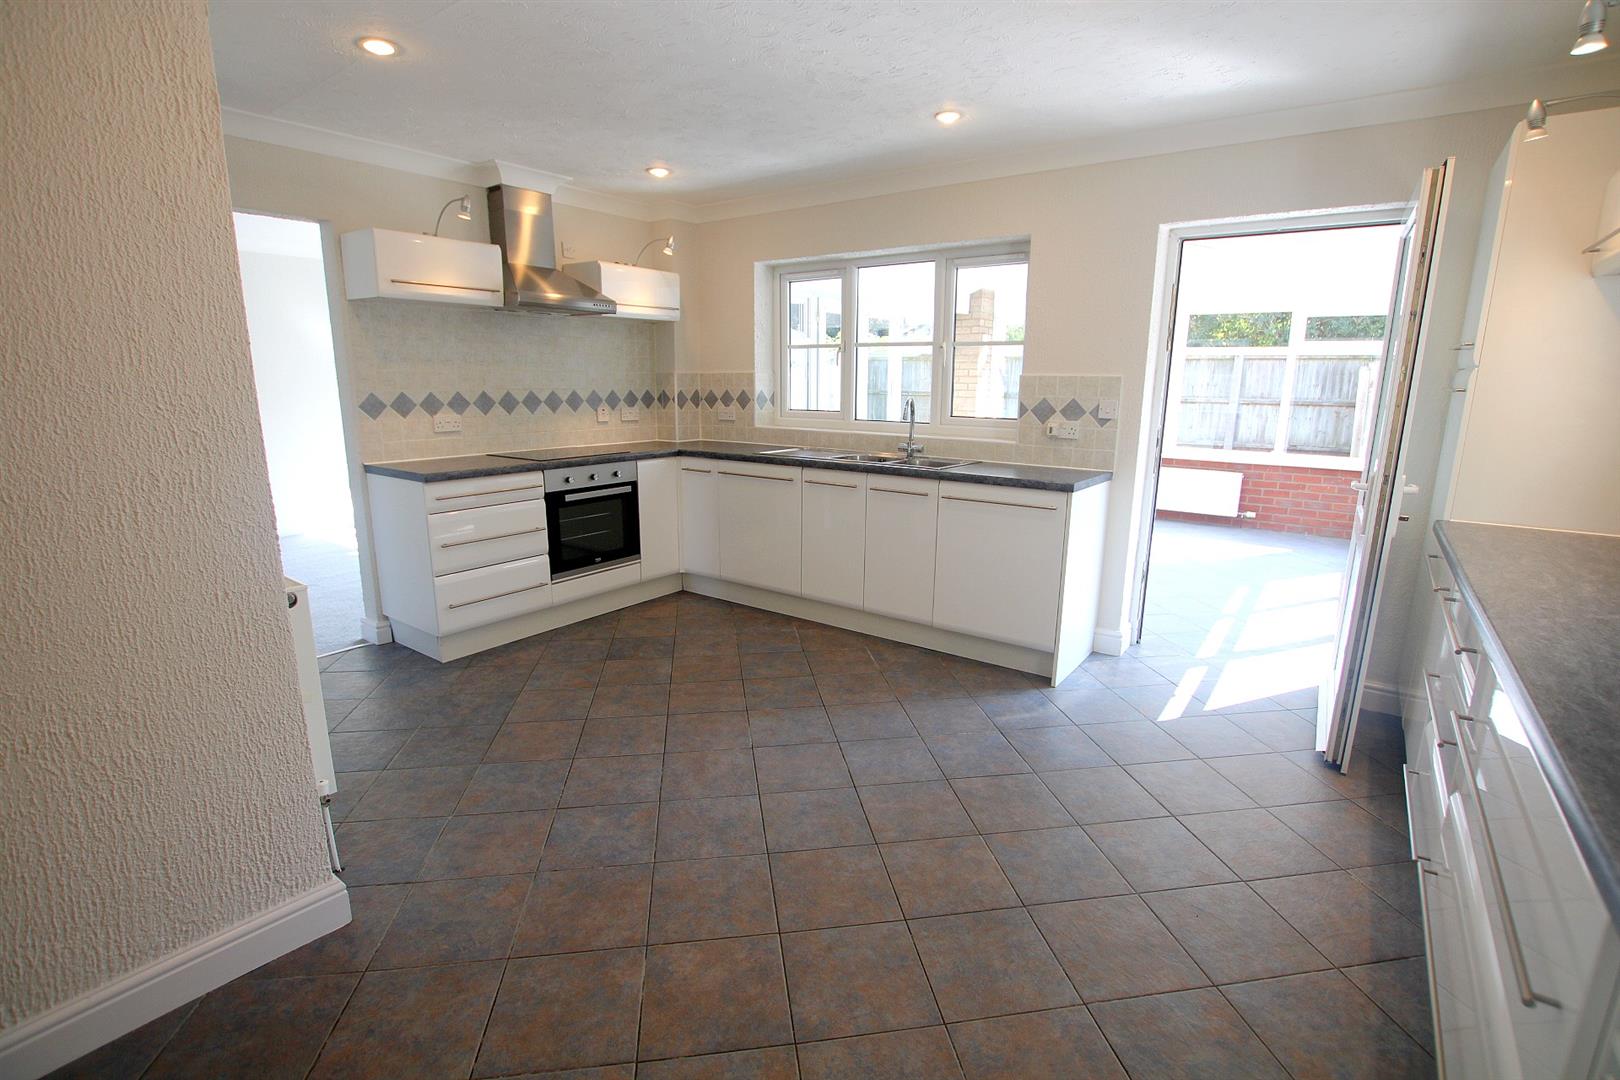
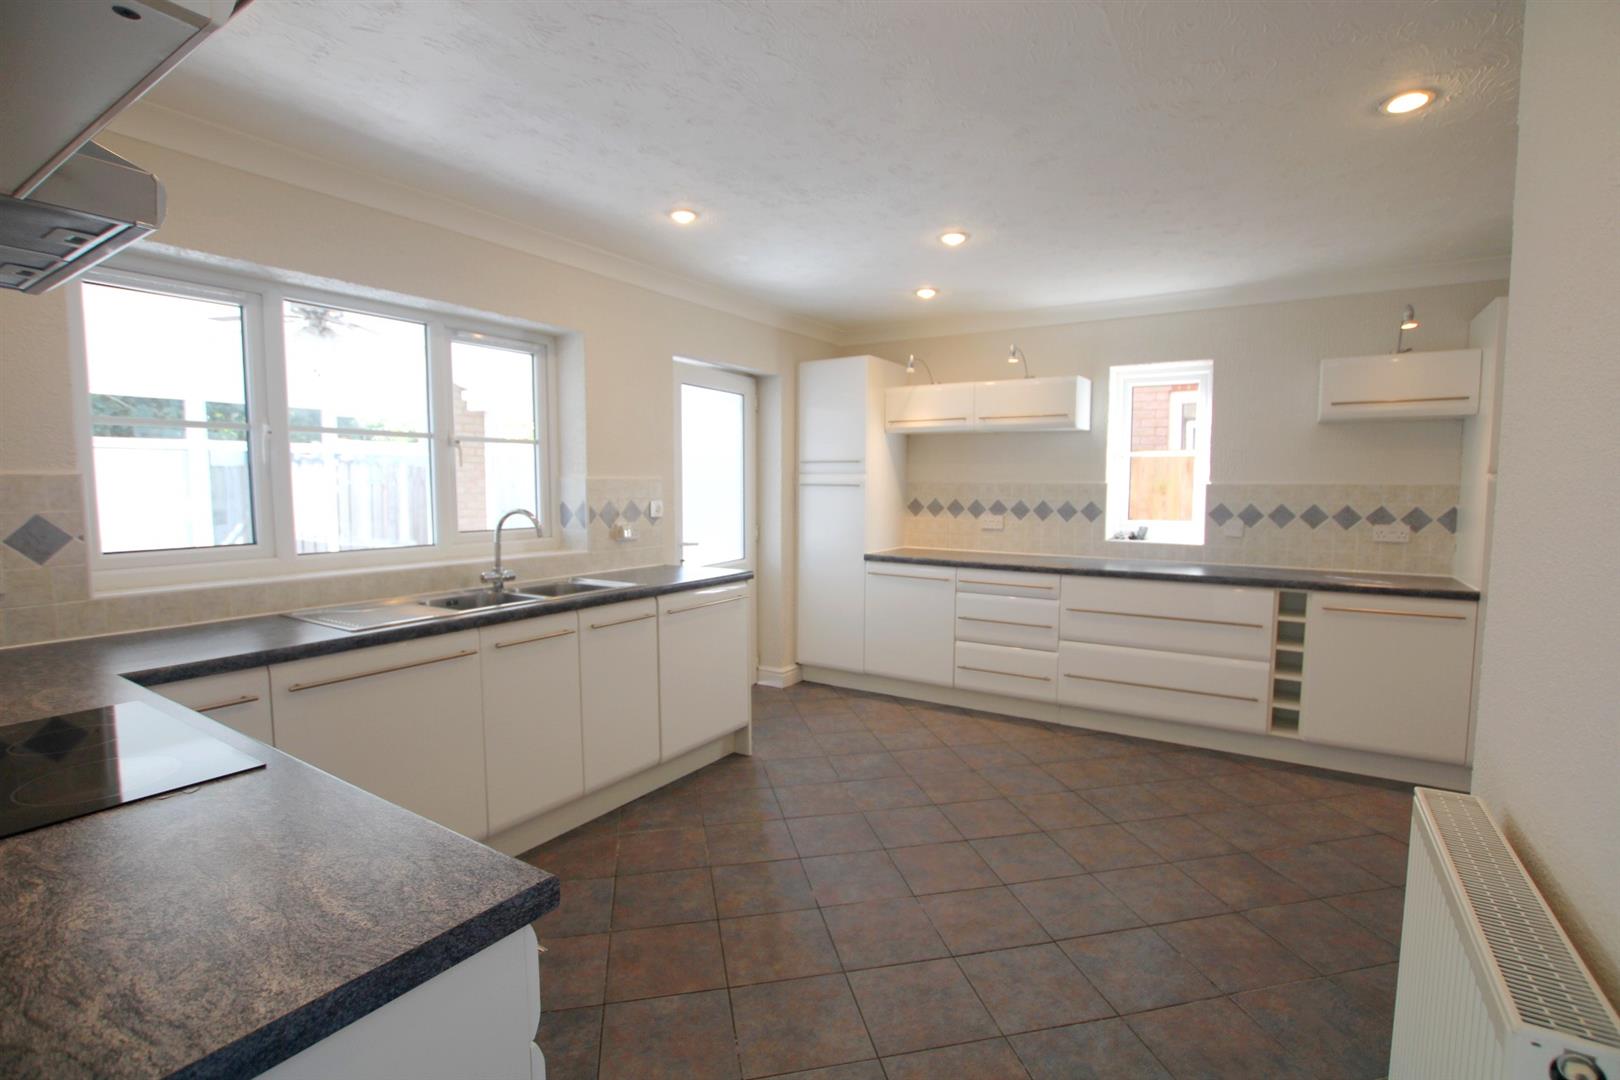
KITCHEN/BREAKFAST ROOM 4.72m x 4.14m

With tiled floor, fitted cabinets, hob, extractor hood, integrated oven, dishwasher and door through to separate utility and door to conservatory.

UTILITY ROOM 2.59m x 2.34m

Plumbing for washer and dryer and door to side of property

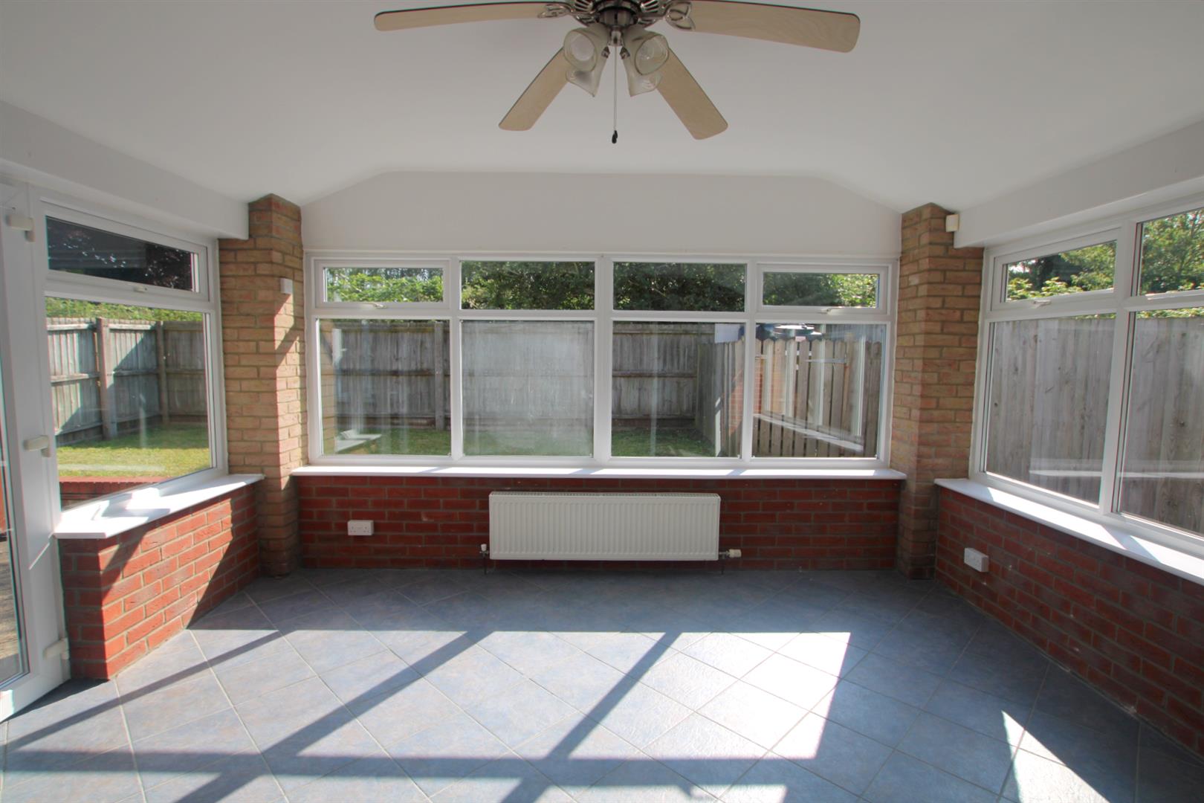
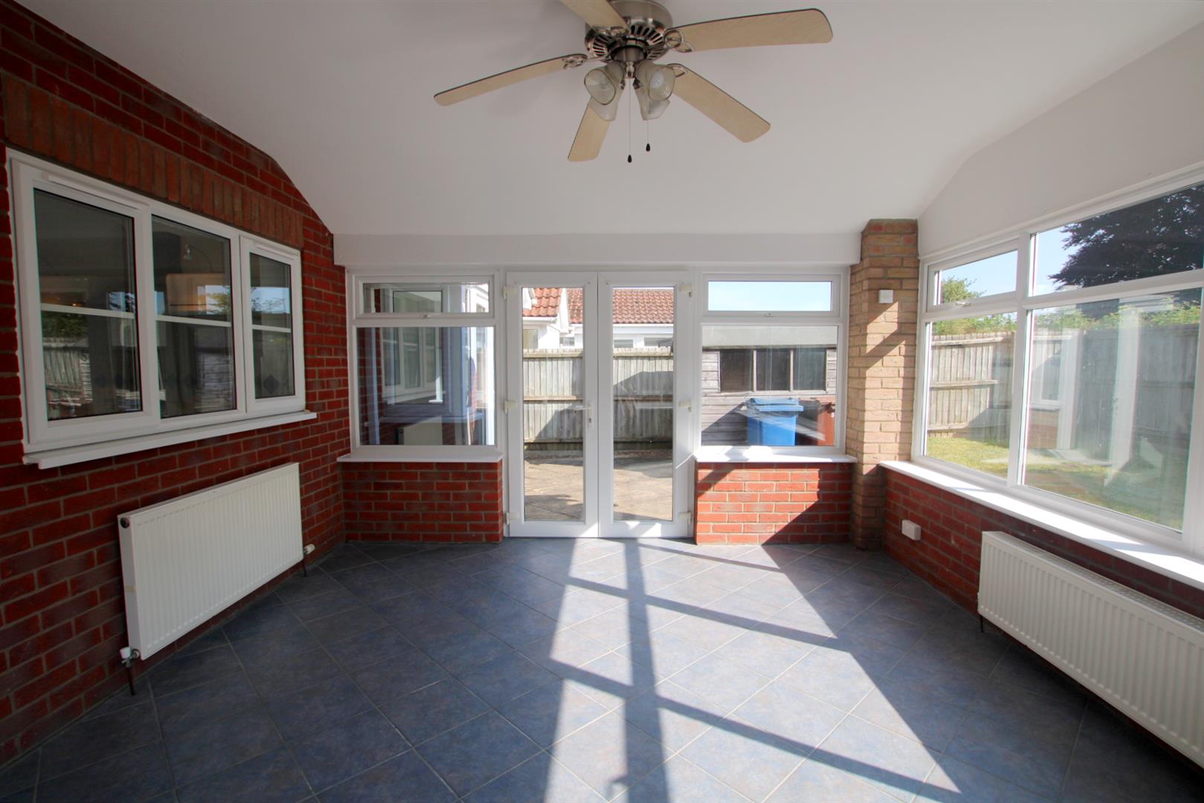
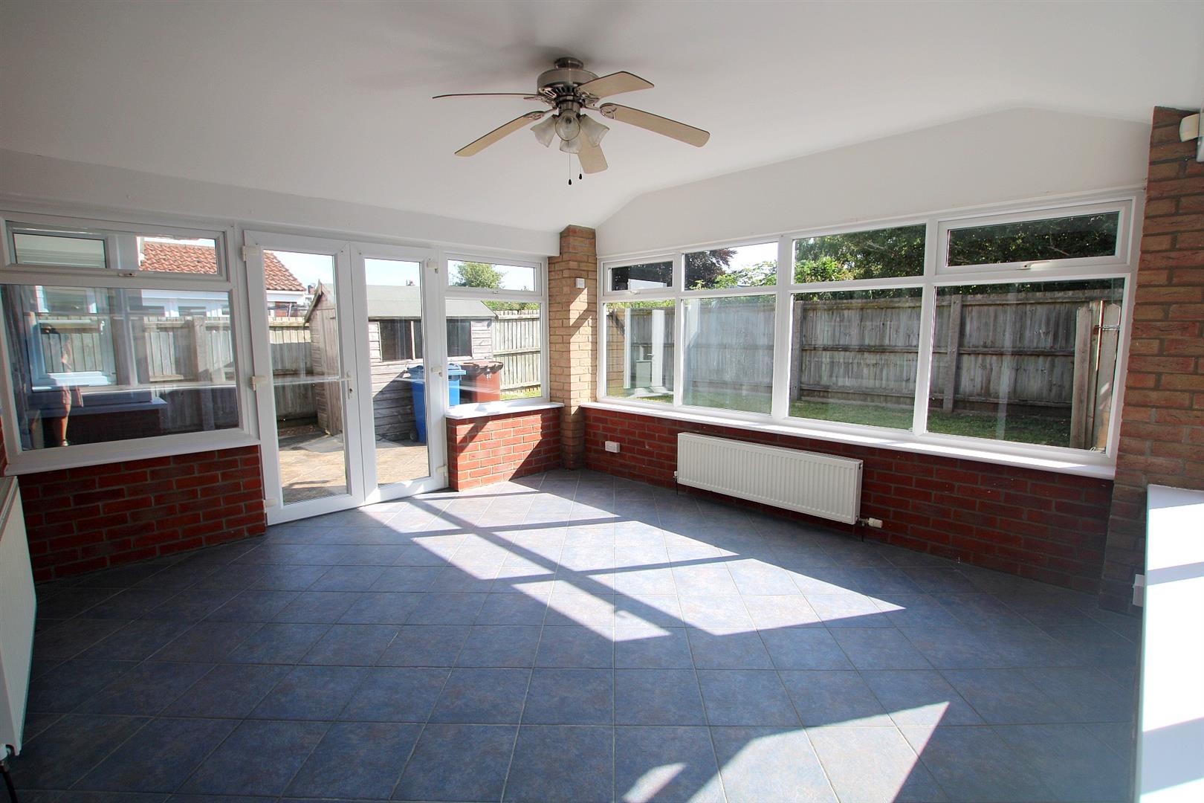
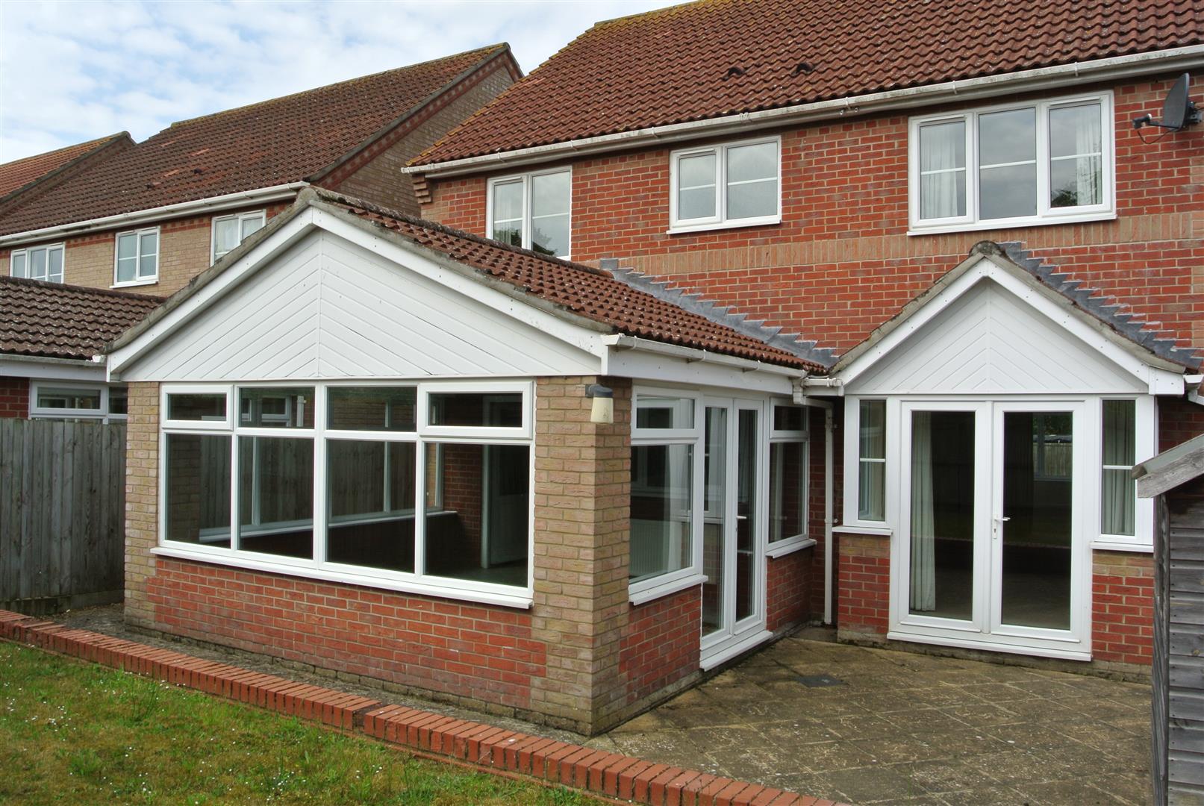
CONSERVATORY 4.17m x 3.89m

Tiled floor, ceiling fan and French doors to rear patio

FIRST FLOOR

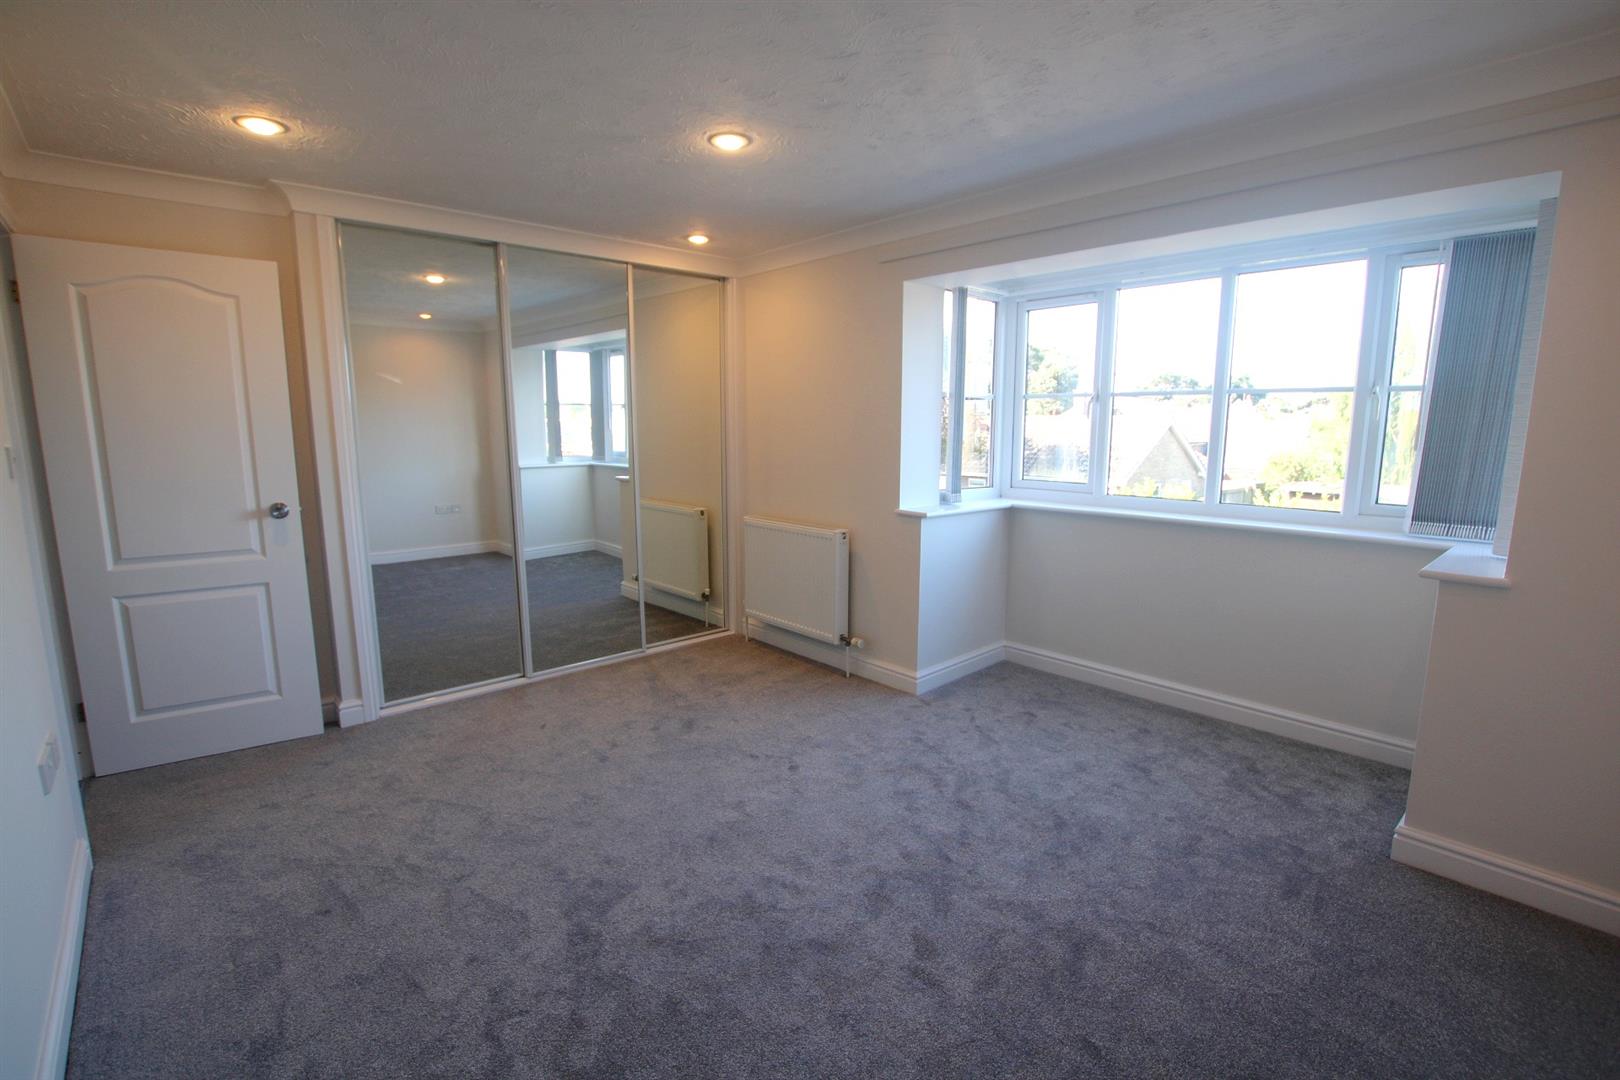
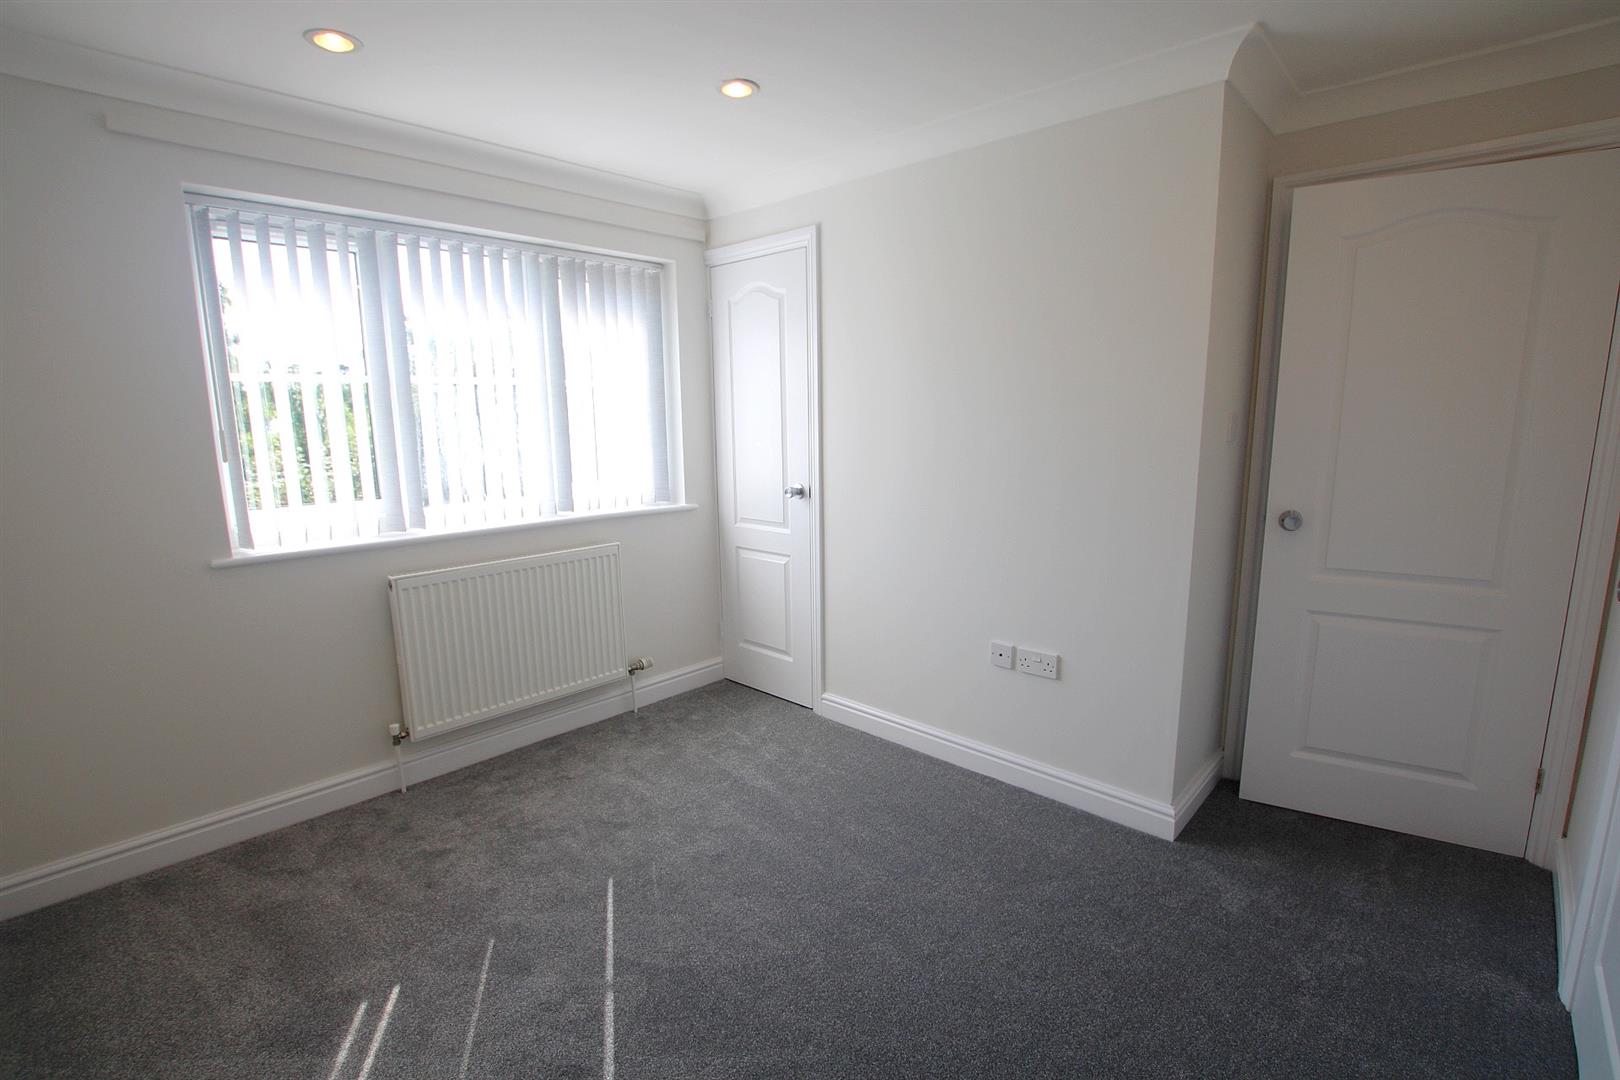
MASTER BEDROOM 4.14m x 3.84m

Bay window to front, triple mirror fronted fitted closet, door to en-suite

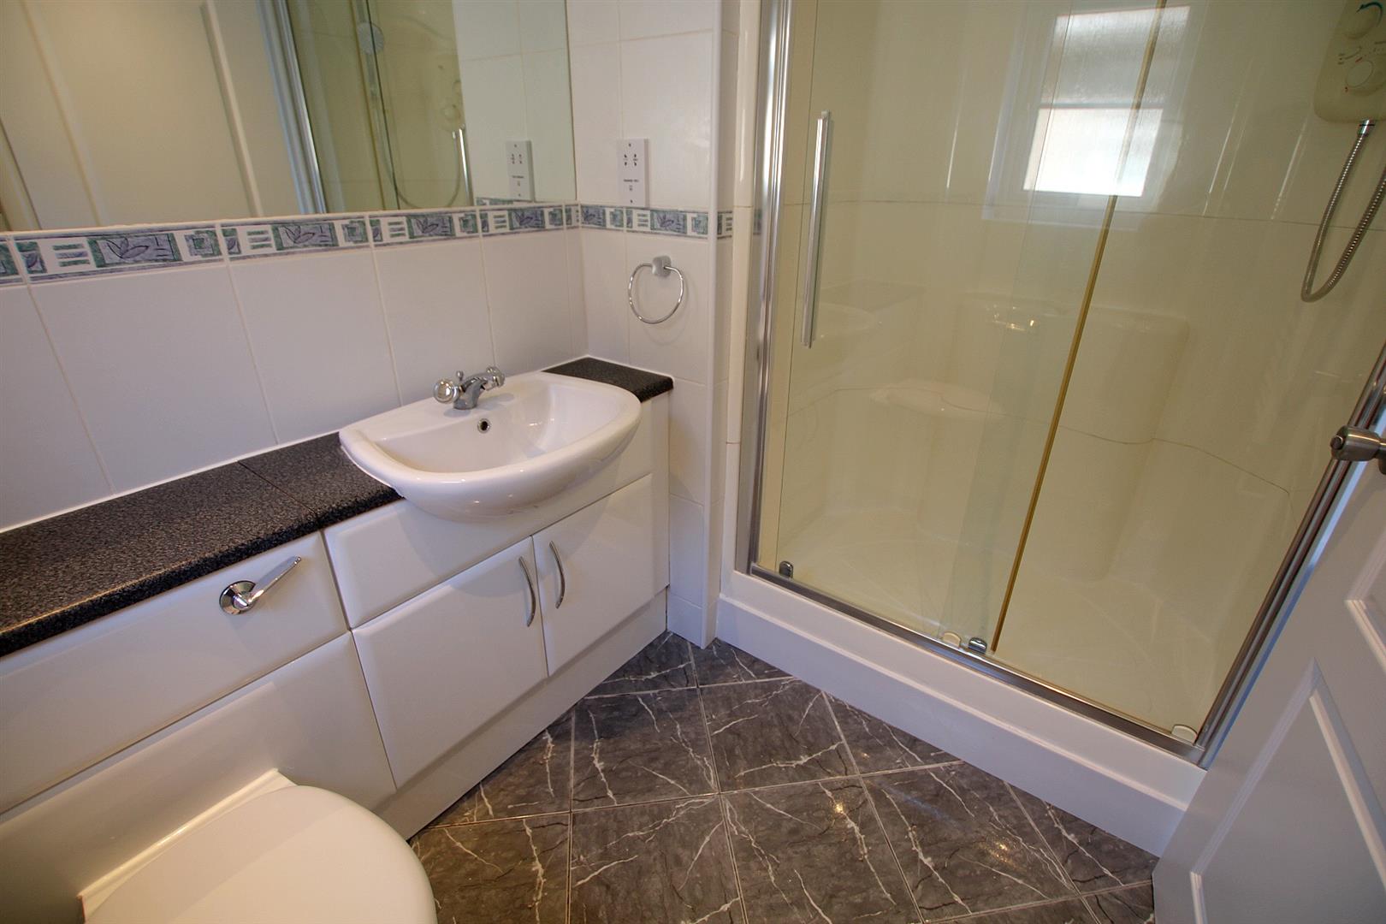
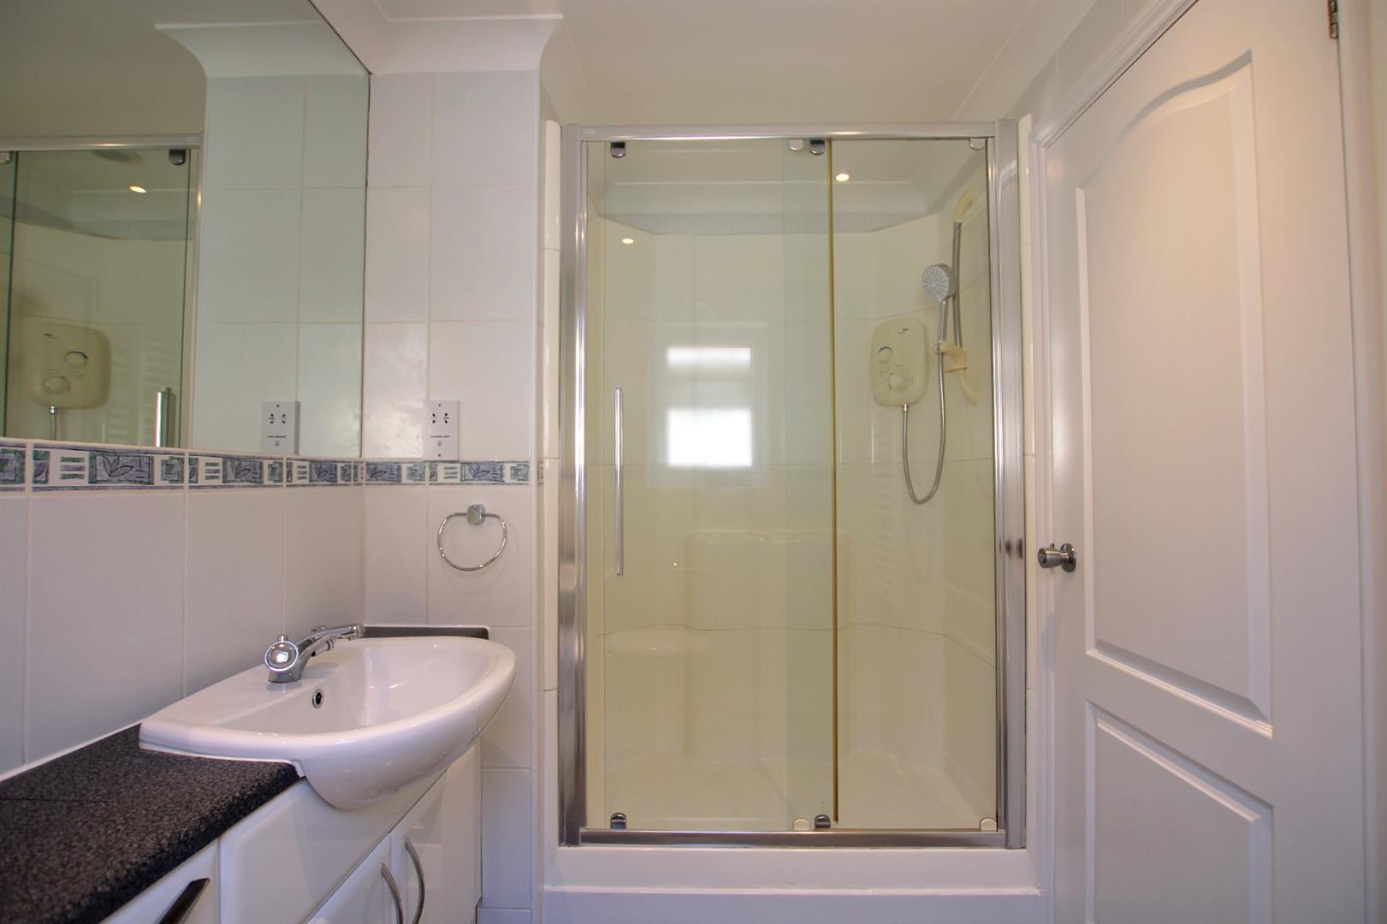
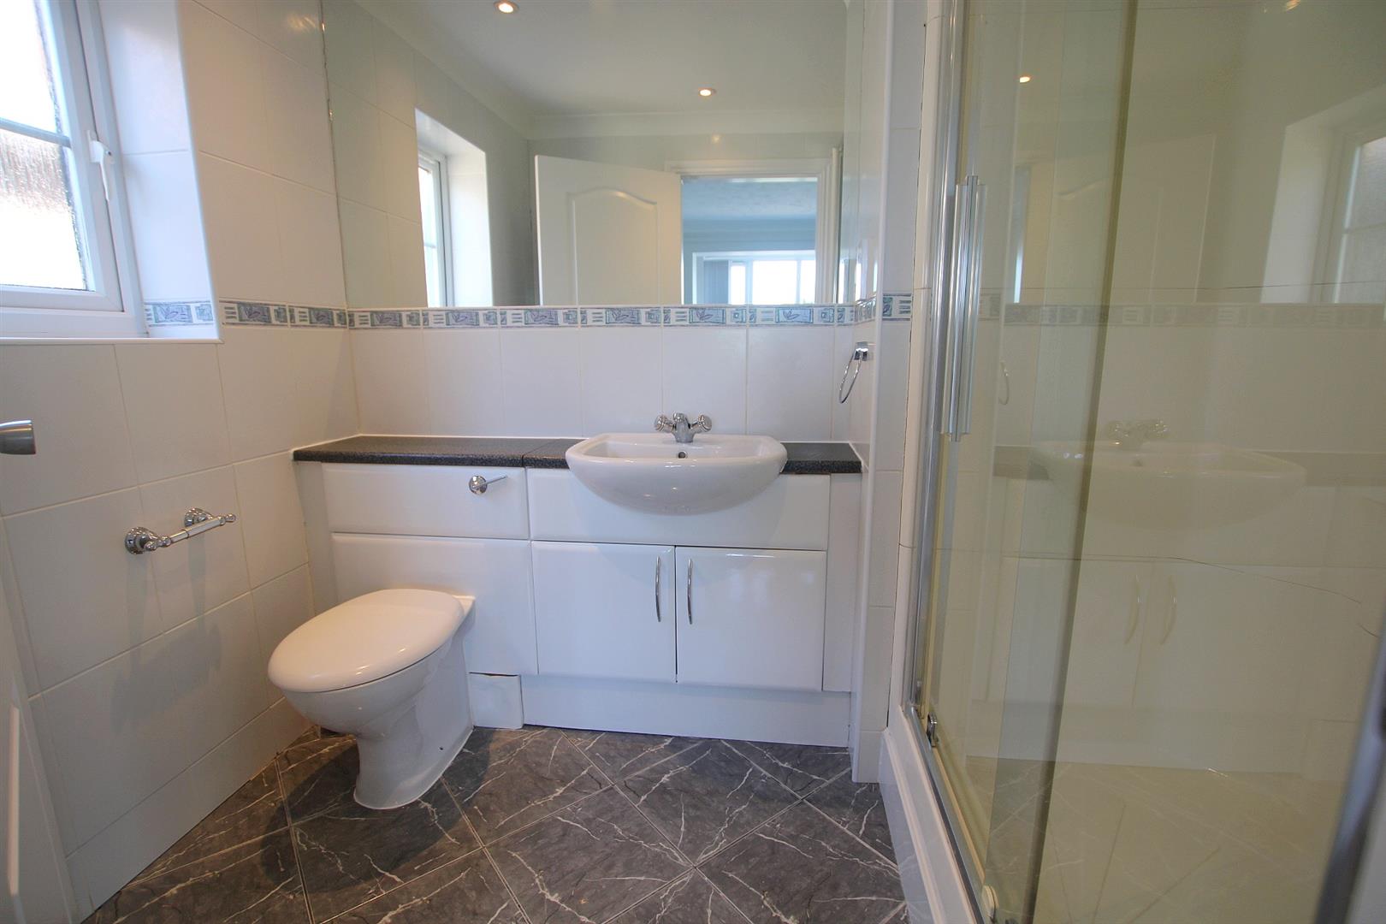
EN-SUITE

WC, basin and double shower enclosure

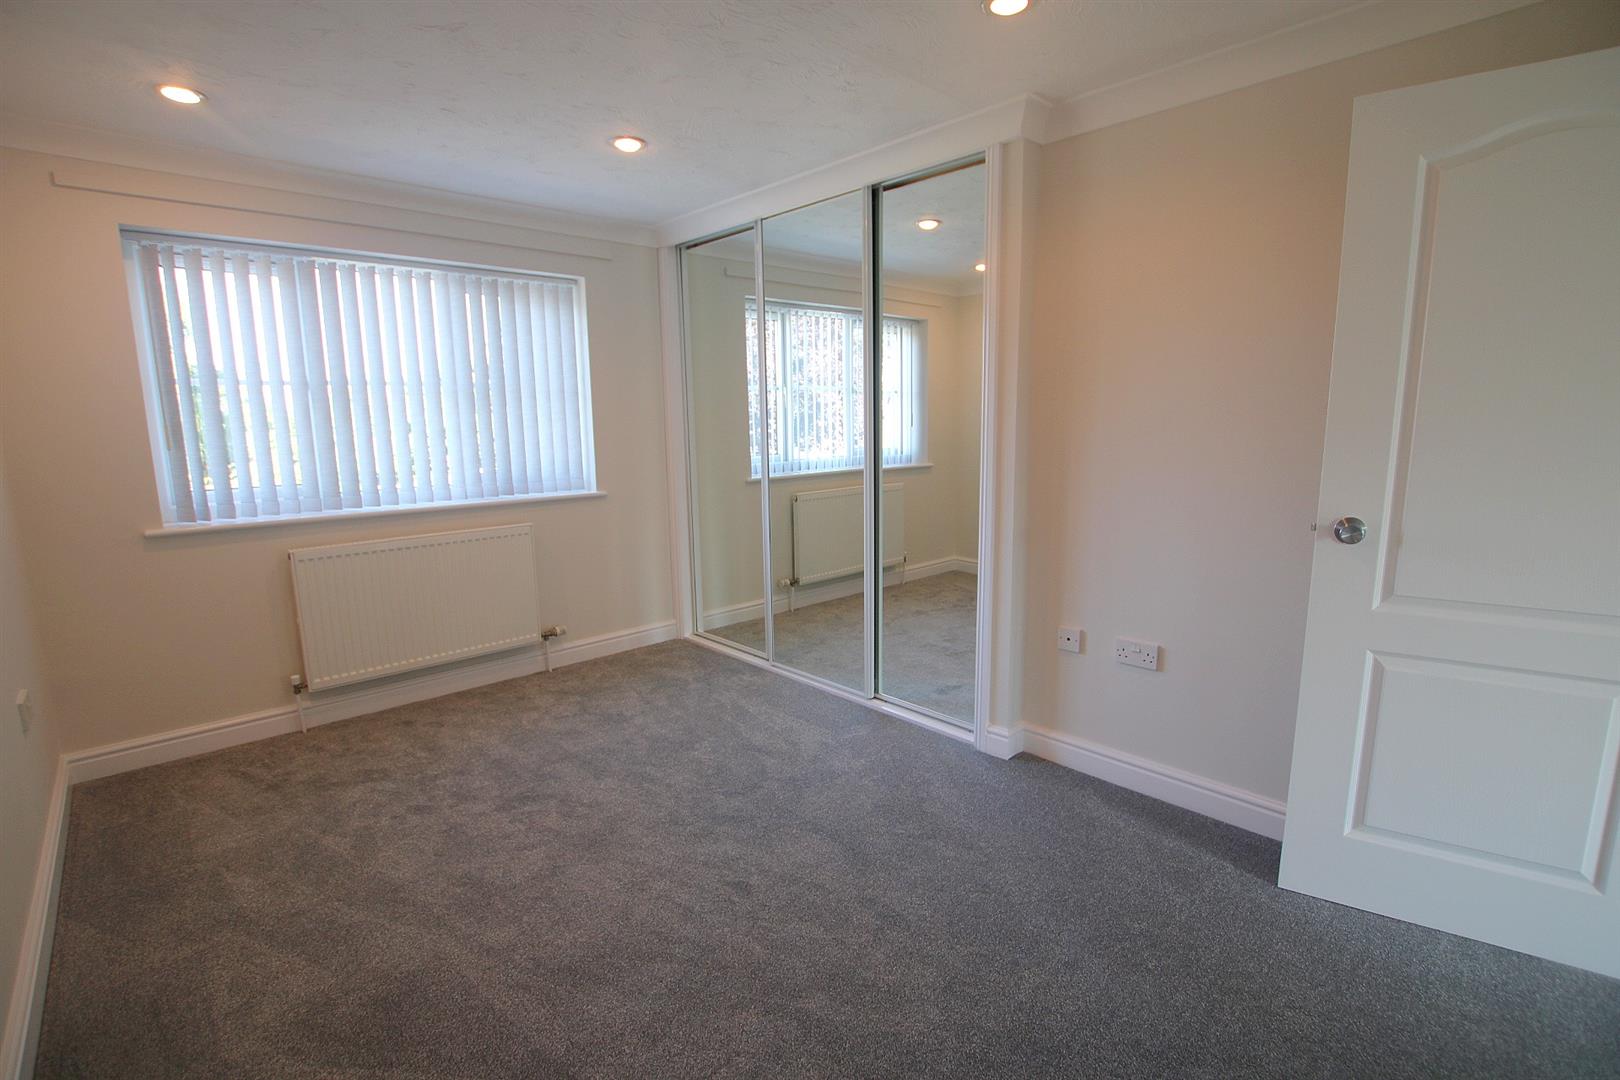
BEDROOM TWO 3.94m x 2.74m

Triple mirror fronted fitted closet

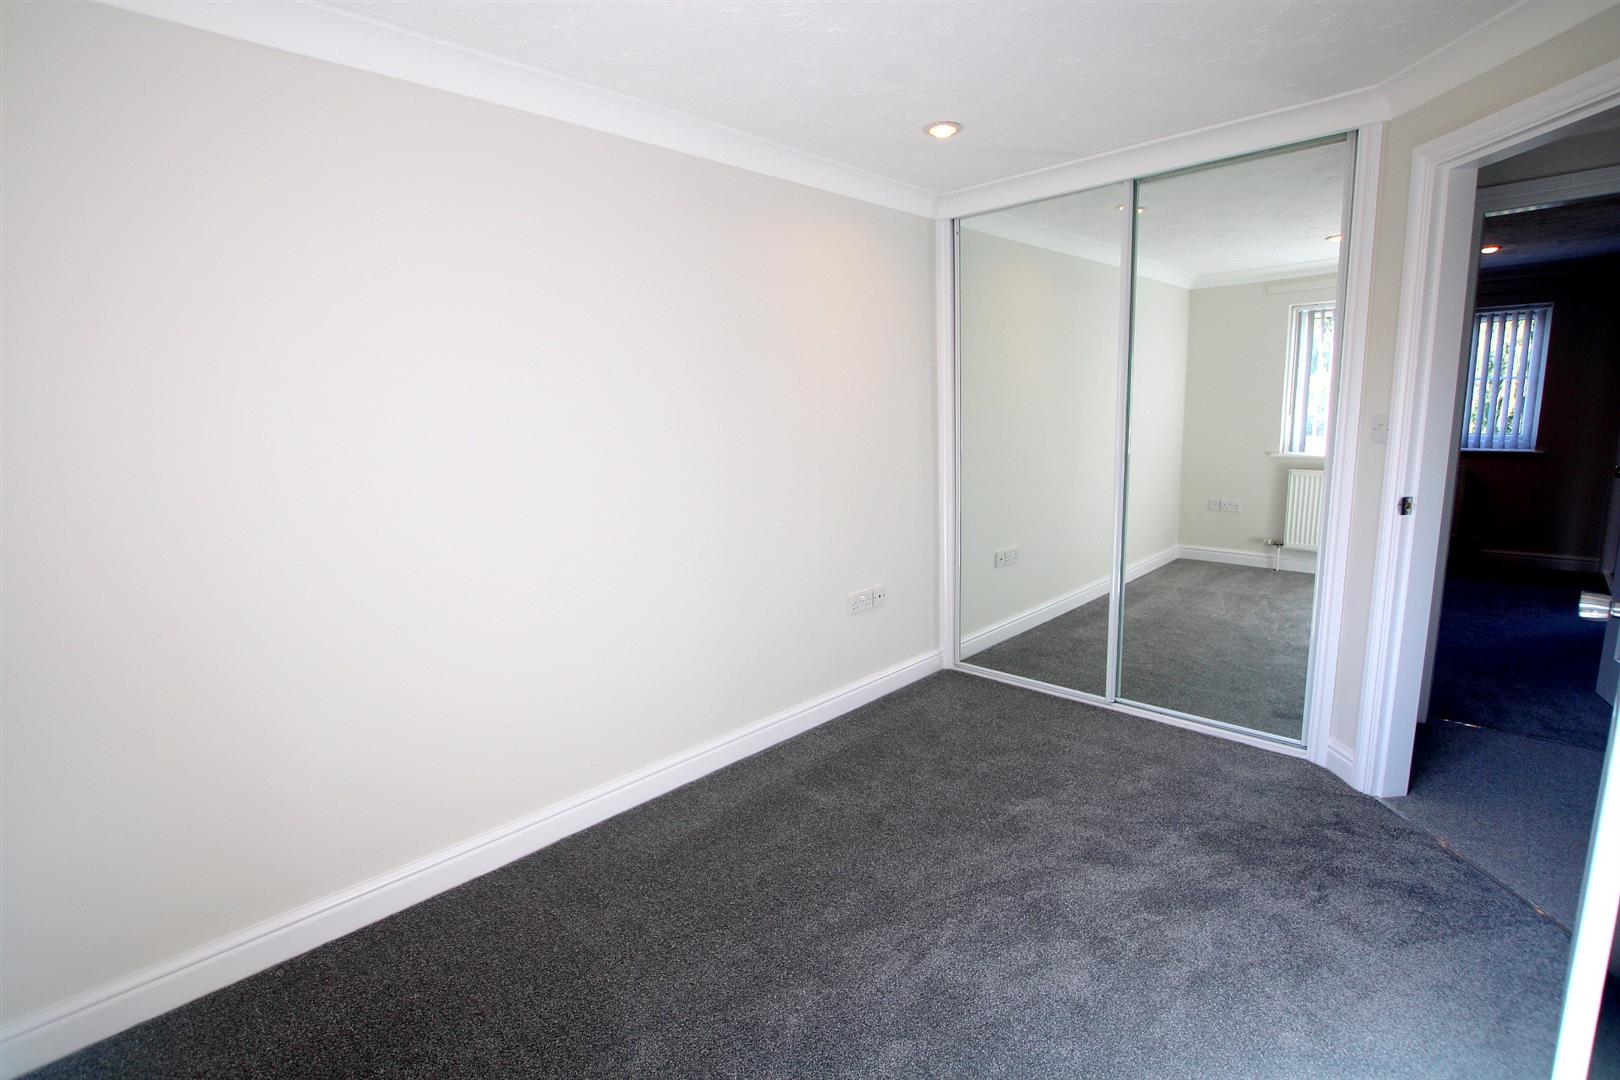
BEDROOM THREE 3.45m x 2.44m

Double mirror fronted fitted closet

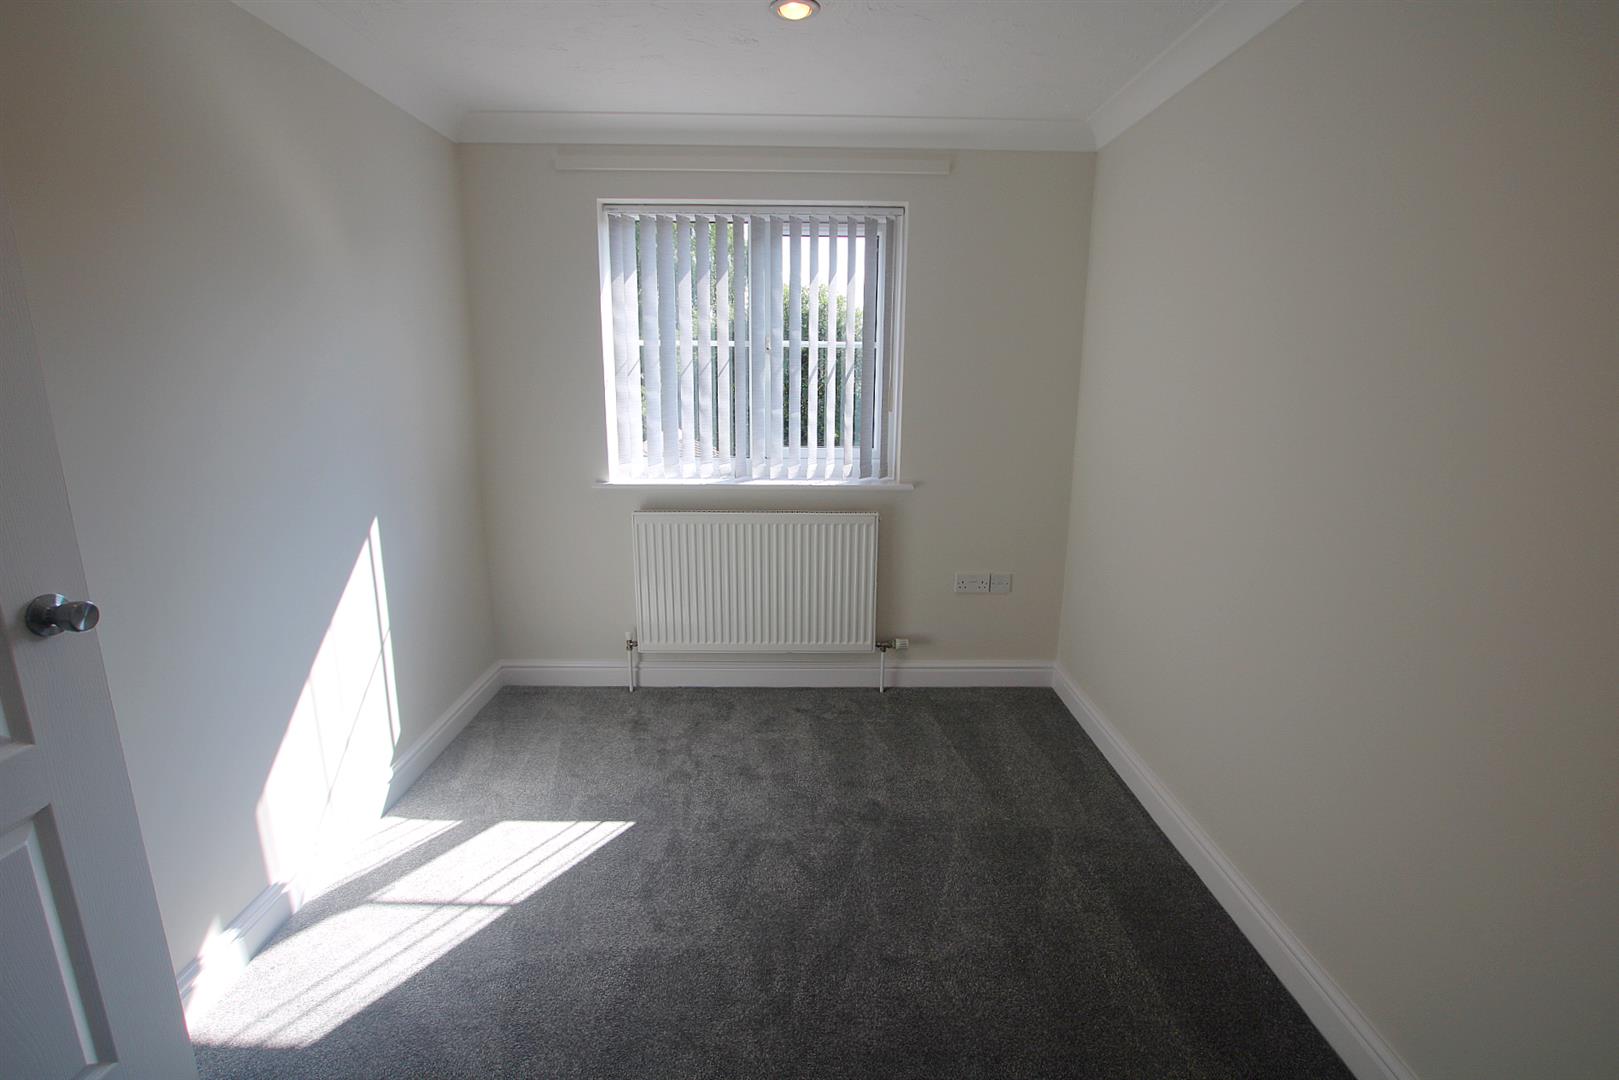
BEDROOM FOUR 3.1m x 2.64m

Single fitted closet and fitted cupboard with shelving

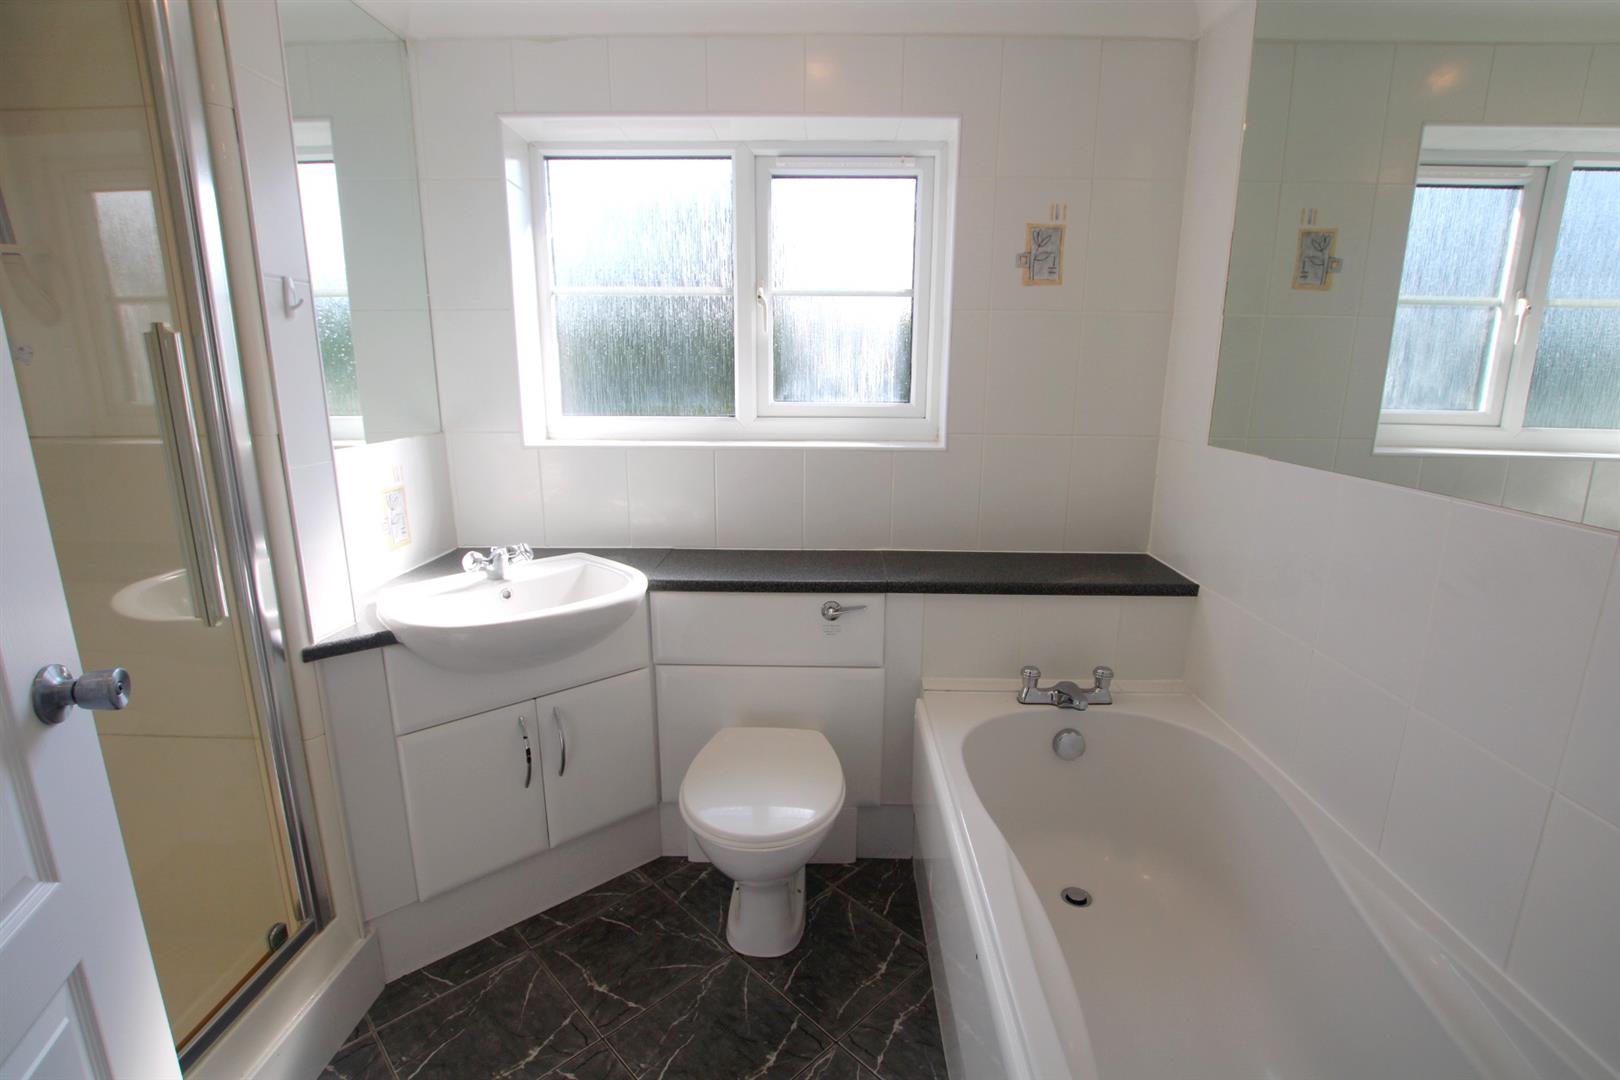
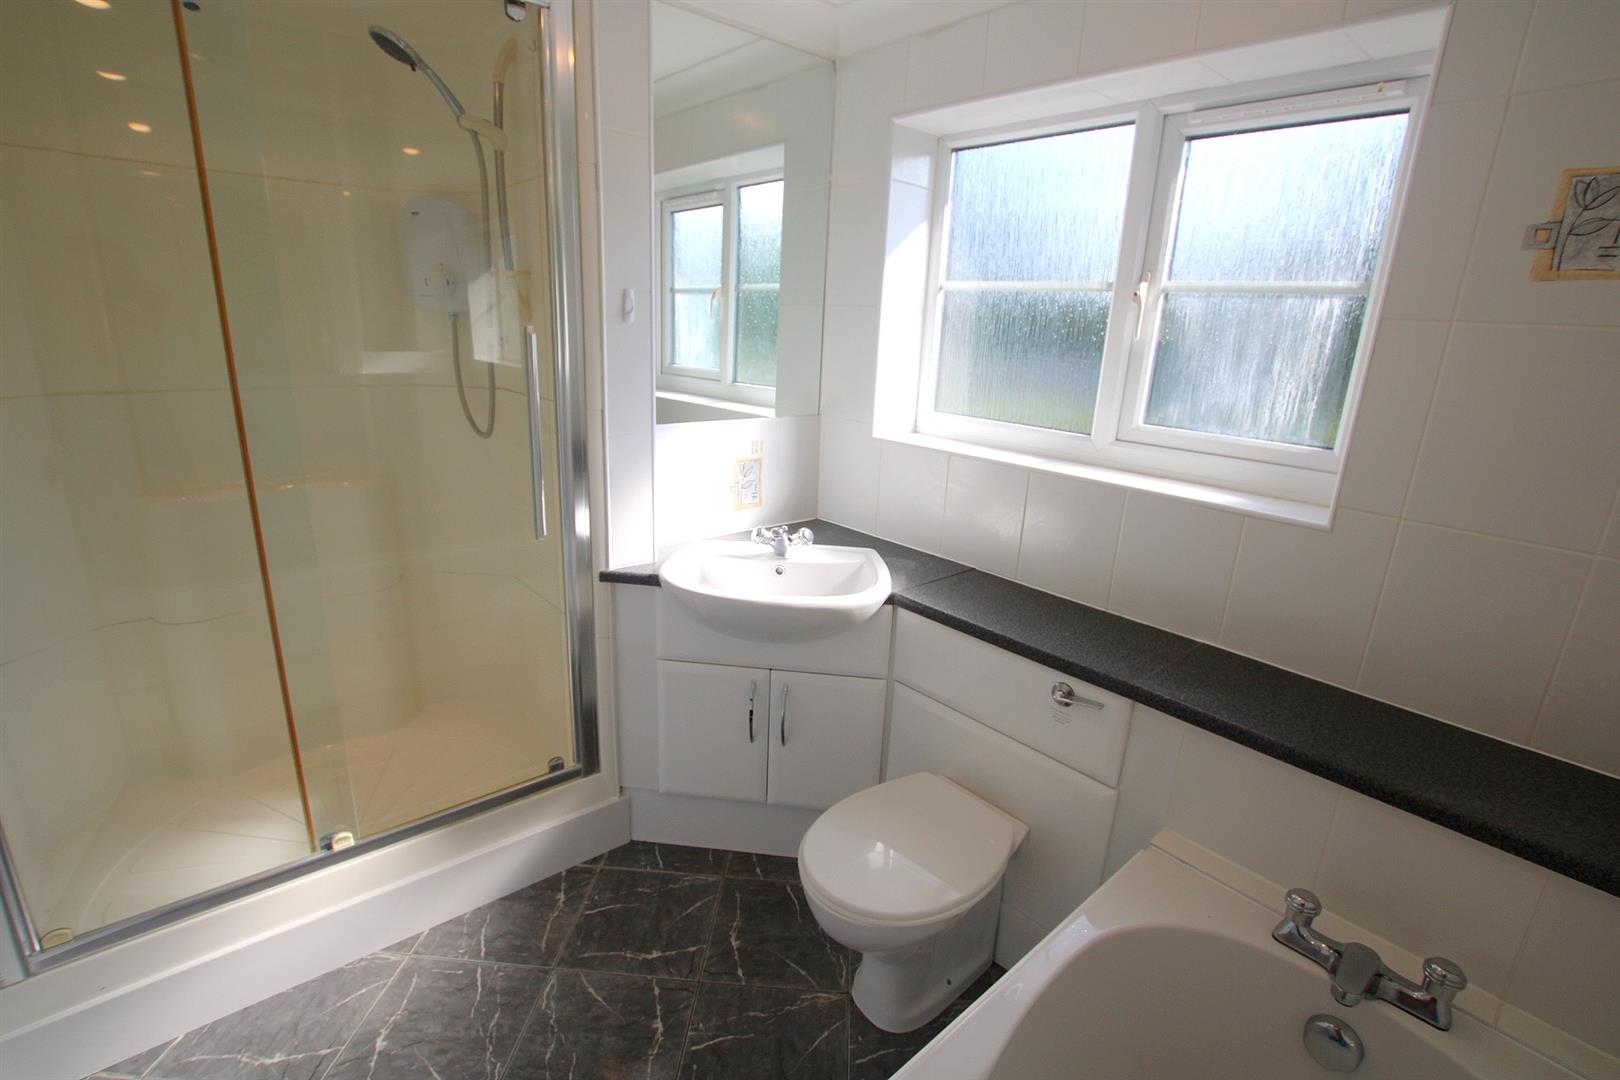
BATHROOM

WC, basin, bath and double shower enclosure

OUTSIDE

There is an enclosed rear garden with patio and lawn, a path to the side of the property leads to the paved driveway at the front of the property with off road parking for 2 vehicles

GARAGE

This is for storage only as it is partially converted so is not large enough for a vehicle

Share this property

Amenities with 5km