£1,925 pcm

London Road, Brandon, IP27 0LZ

Property Information

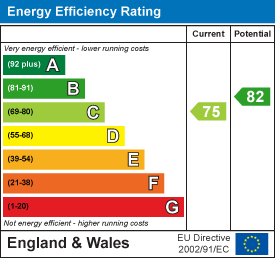
EPC Rating

Council Tax

Bedroom(s)

Bathroom(s)

Property Features

  • Detached house
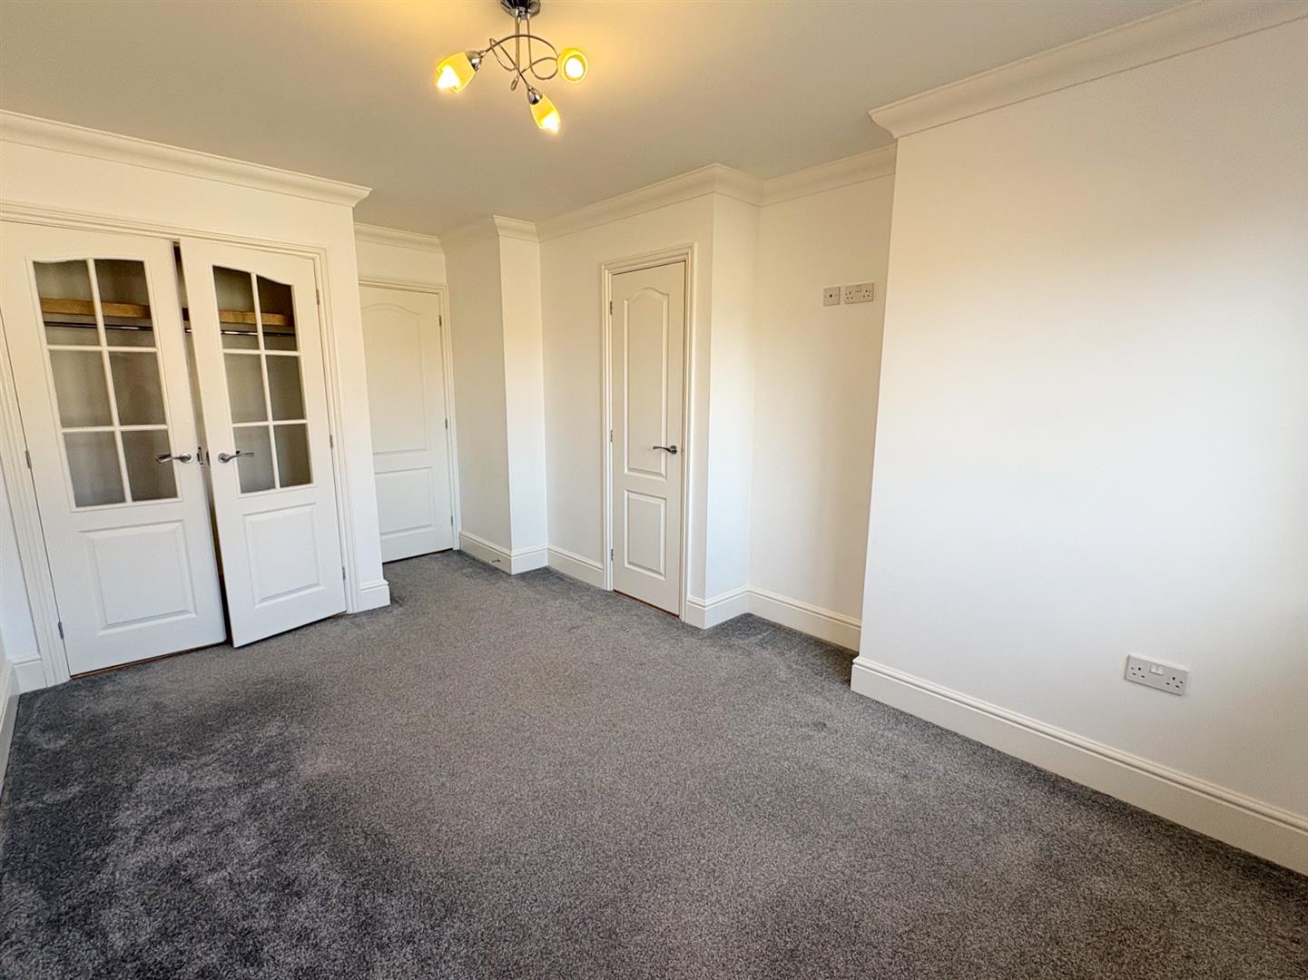
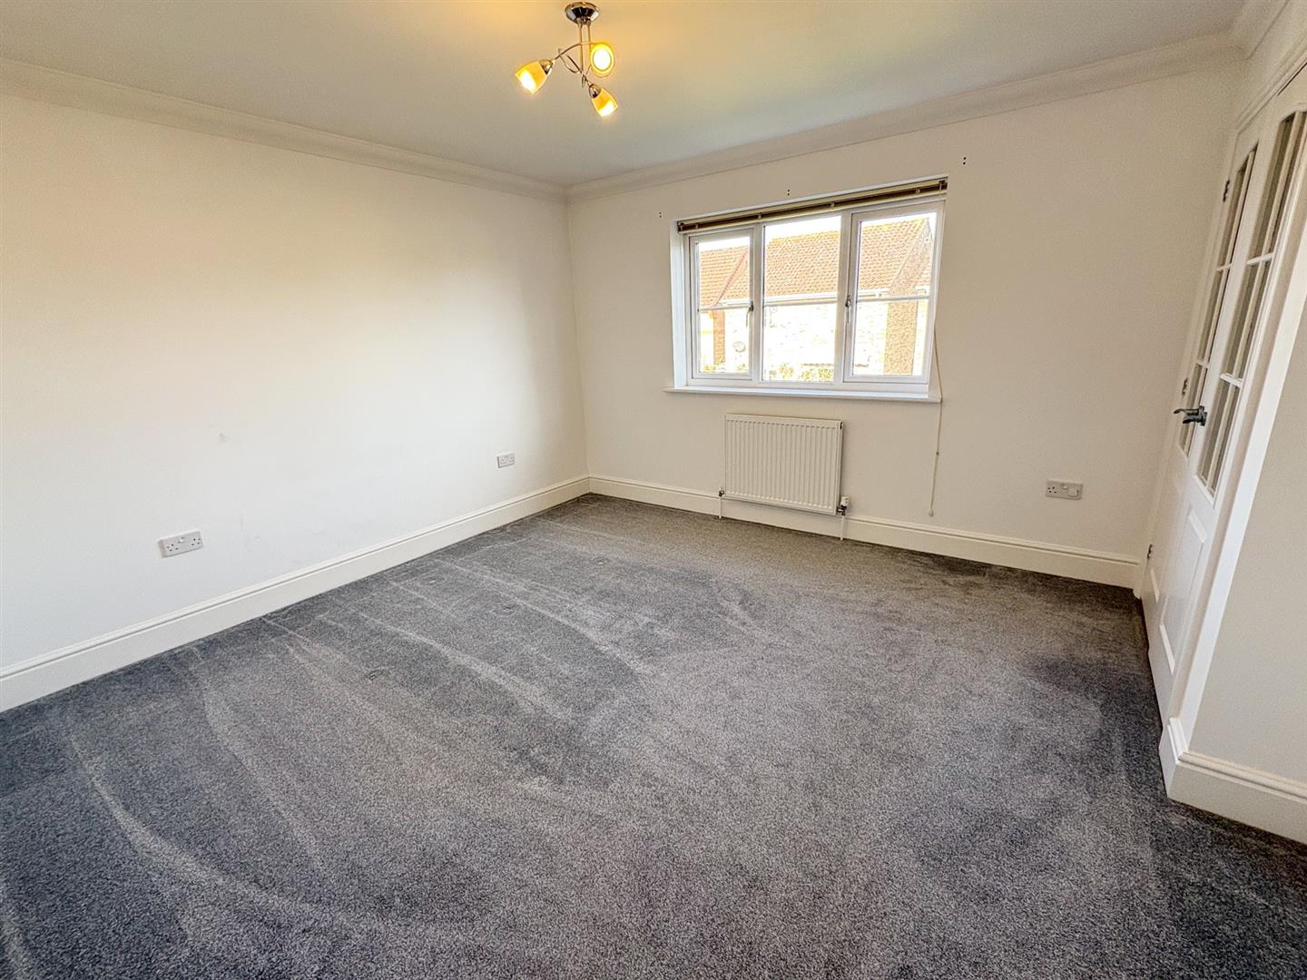
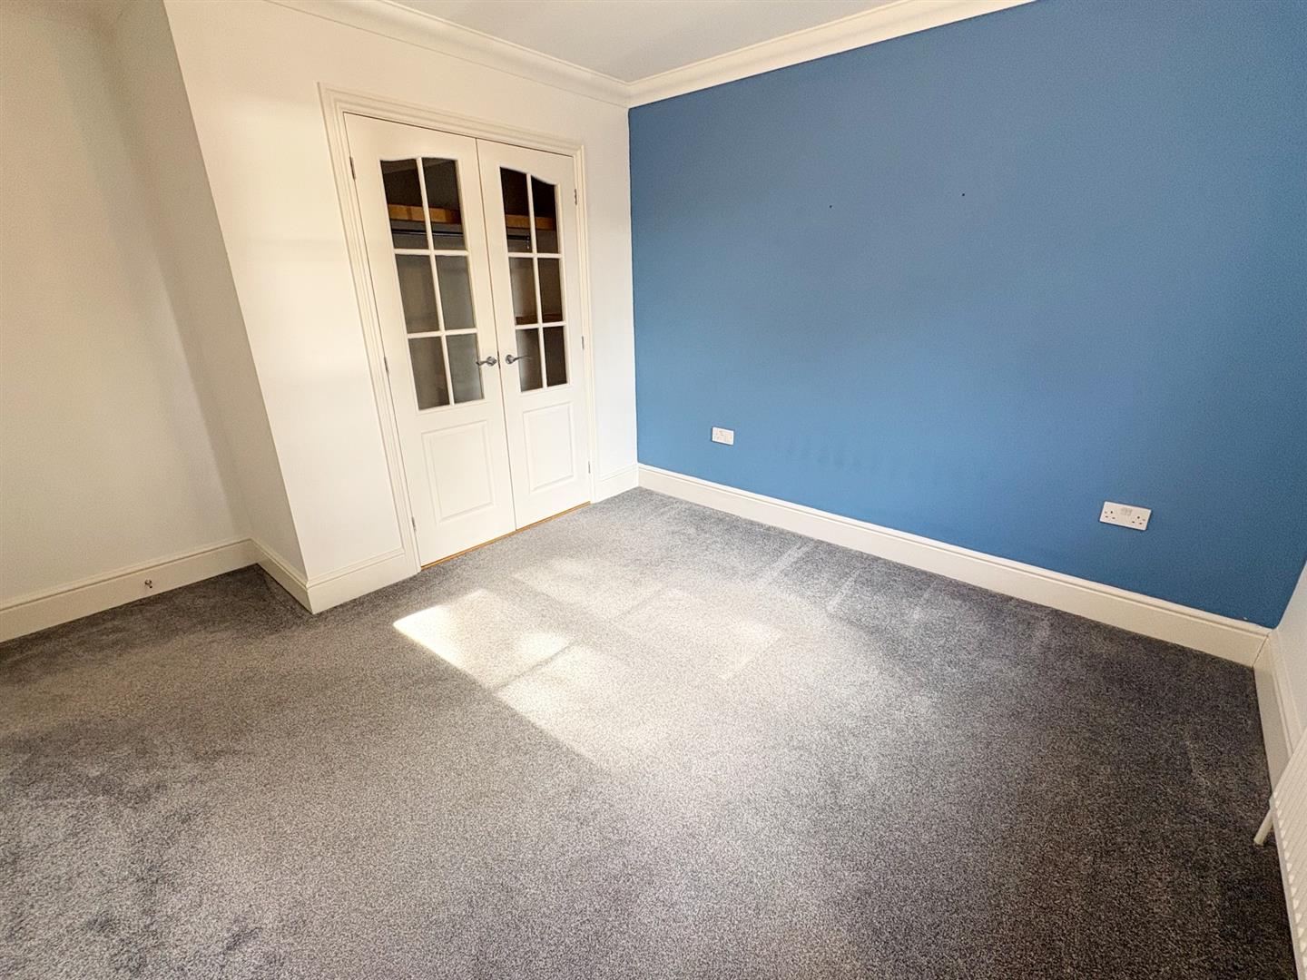
  • Four double bedrooms
  • Close to RAF bases
  • 1668 SQFT
  • Gas heating & EPC - C
  • Integral garage
  • Council Tax Band - E
  • Separate utility room
  • Built-in storage to all bedrooms
  • Available now

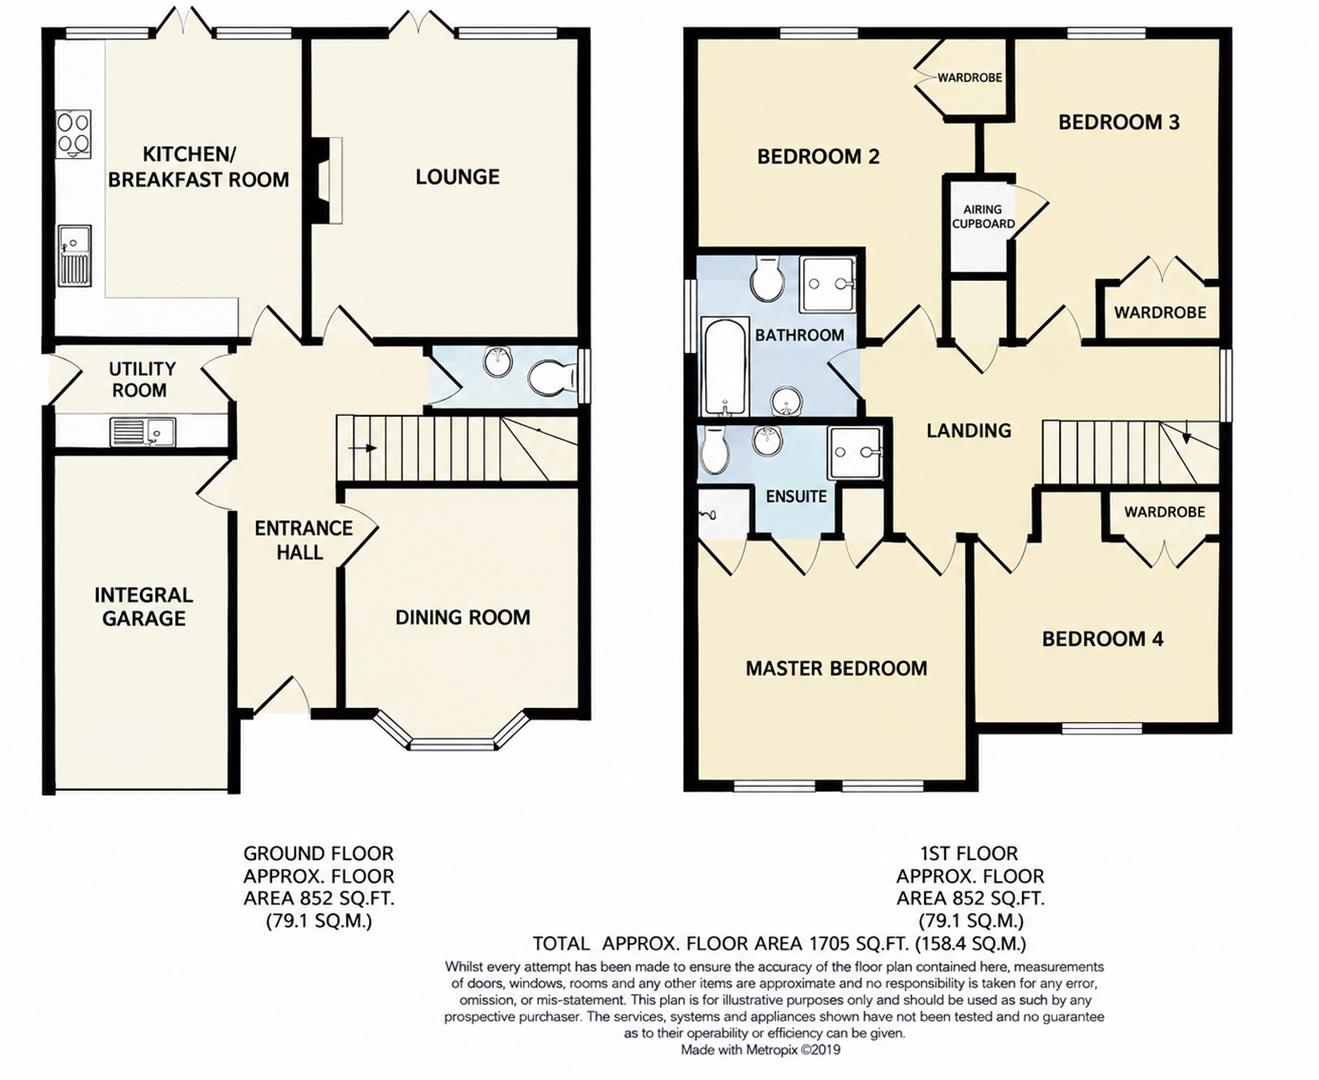
**AVAILABLE TO VIEW** A well-presented detached four-bedroom family home situated in Brandon, the ground floor comprises a spacious lounge, separate dining room, kitchen/breakfast room and utility room, with an integral garage and downstairs WC. Upstairs, the property benefits from four double bedrooms, all offering built-in storage and the main bedroom also benefits from an en-suite shower room. Externally, the property offers a large driveway, enclosed rear garden and garage.

ENTRANCE HALL

Stairs to first floor

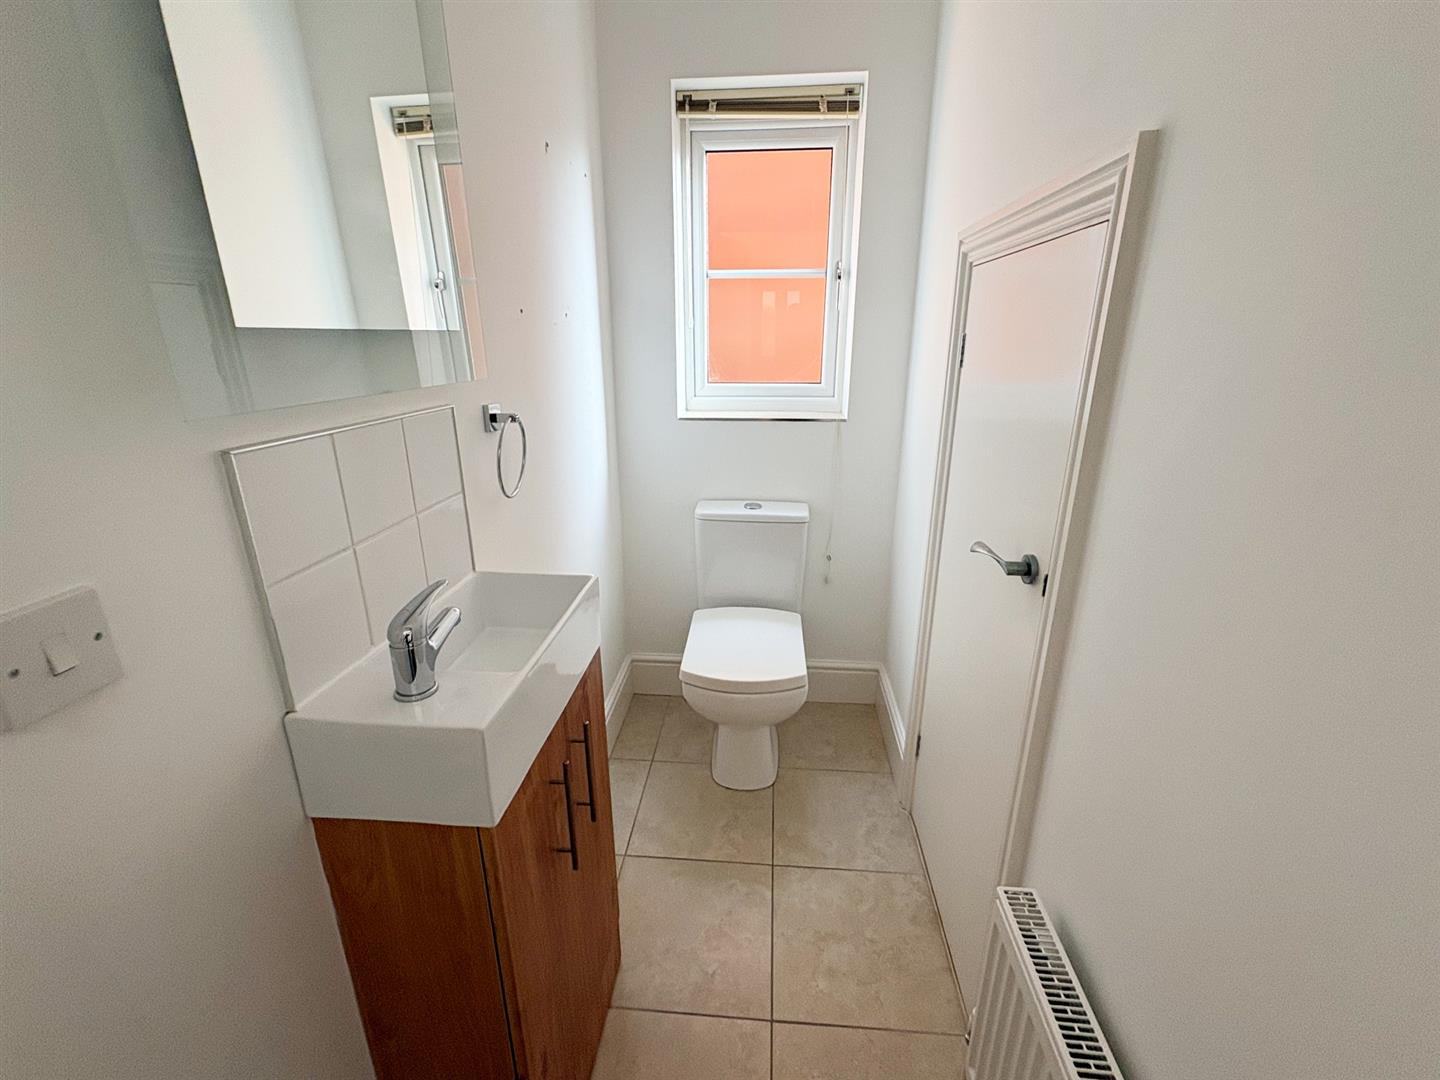
CLOAKROOM

With WC and basin

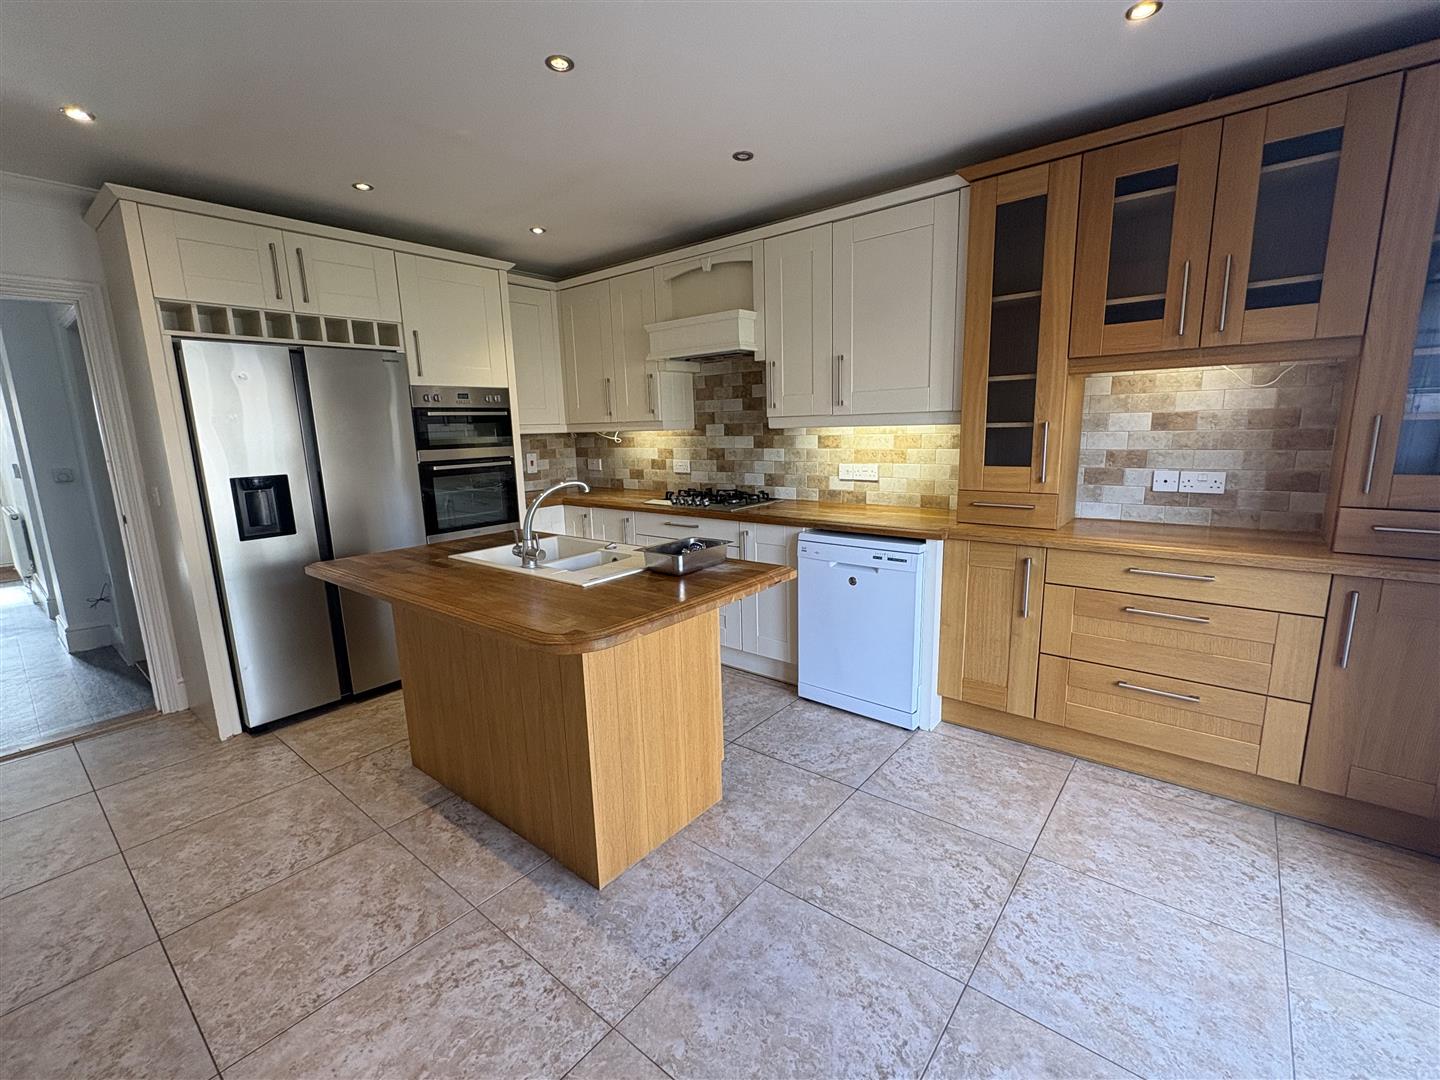
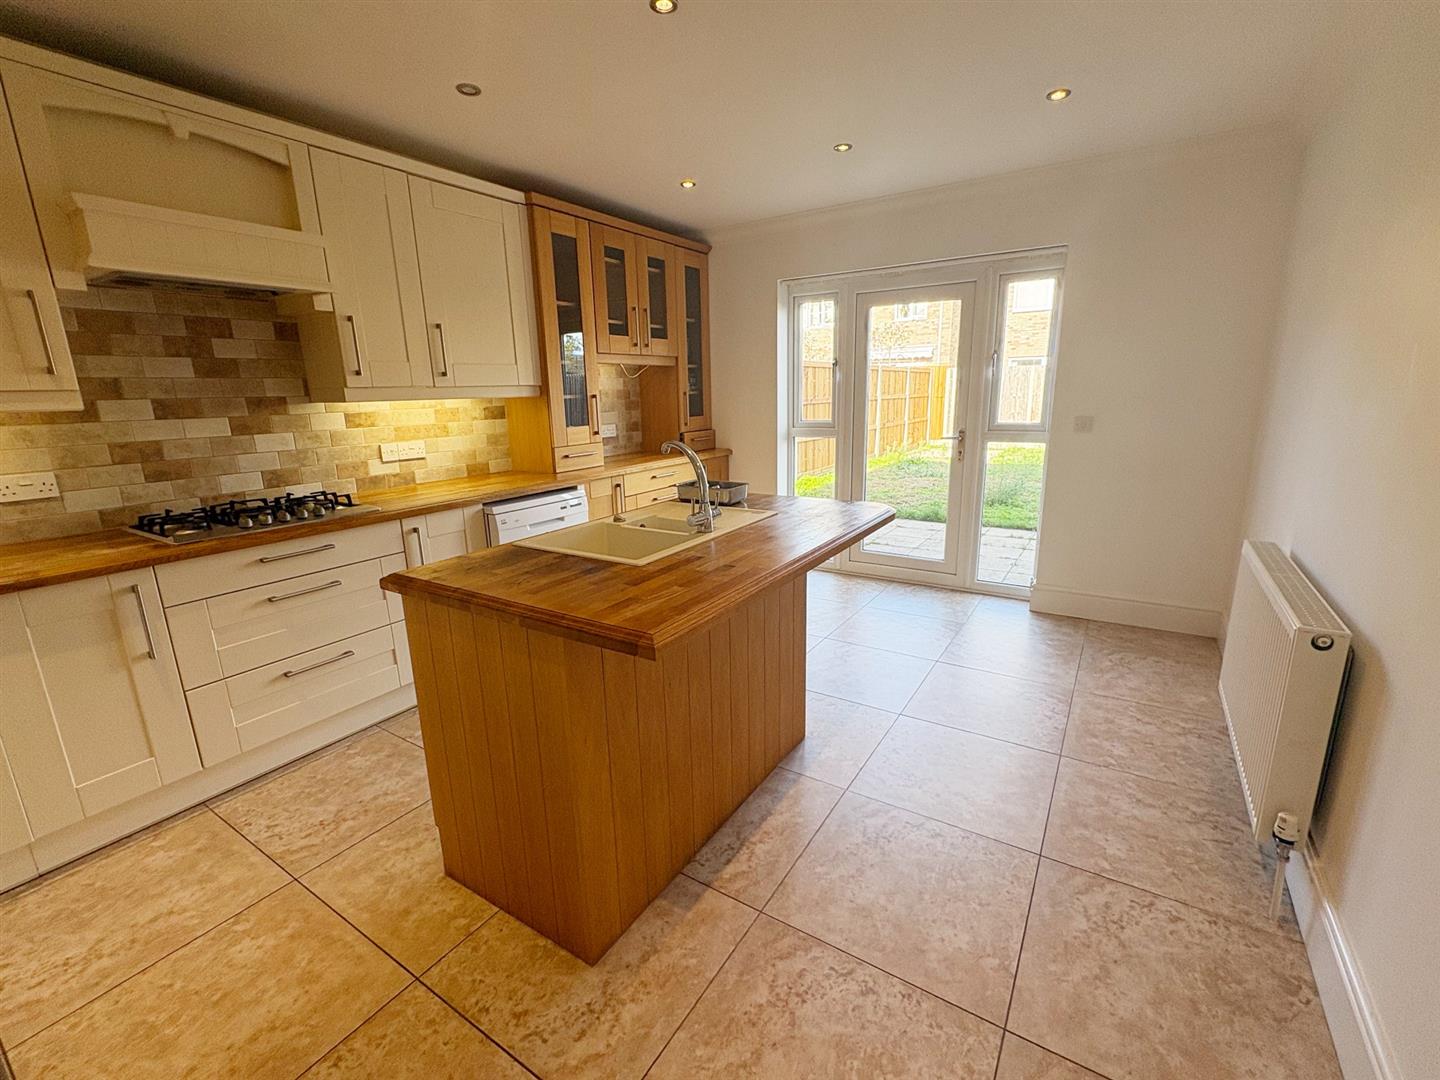
KITCHEN 4.88m x 4.57m

Range of wall and base units with integrated electric oven, gas stove and dishwasher, fridge/freezer and centre island with sink.

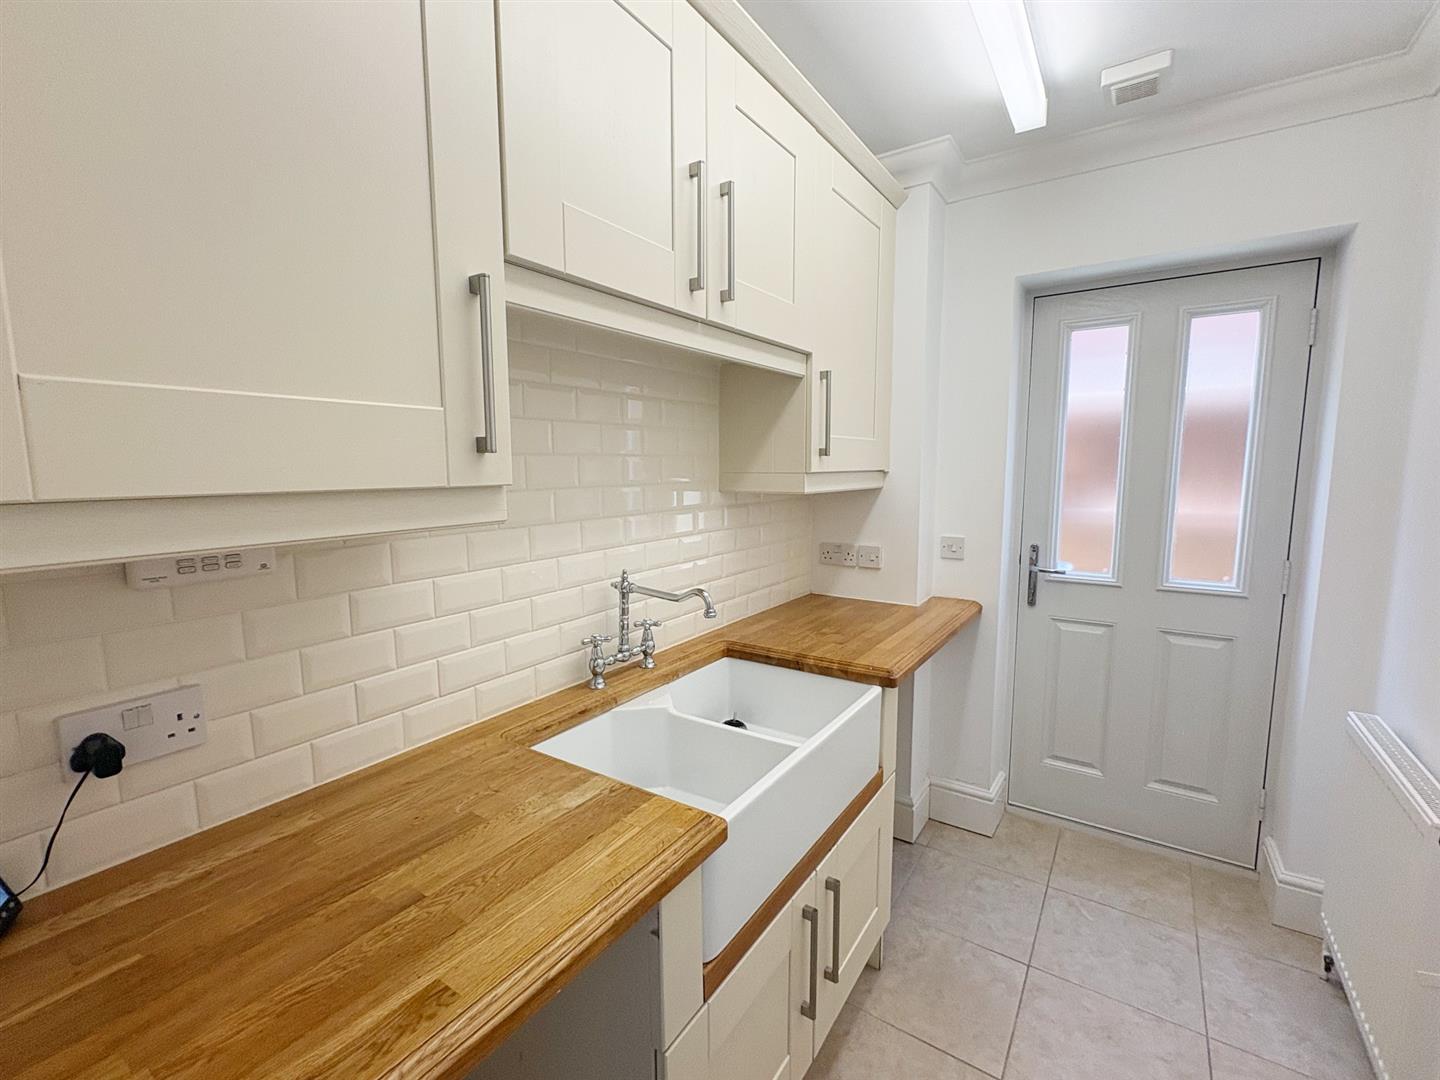
UTILITY ROOM 2.74m x 2.13m

With space for washer and dryer

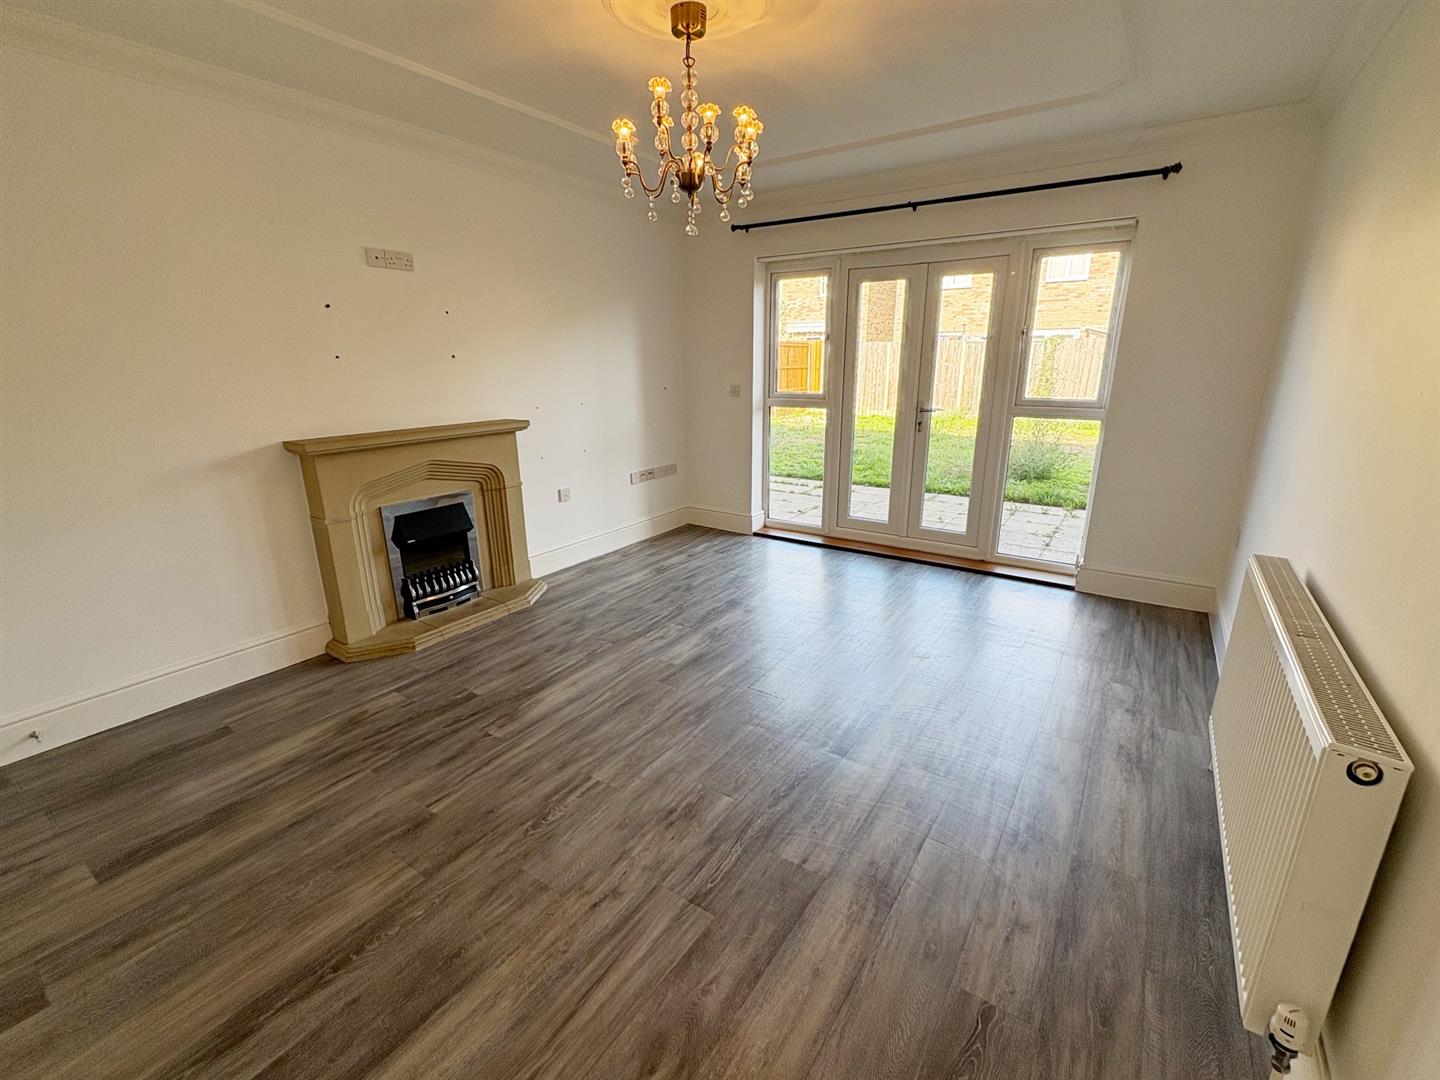
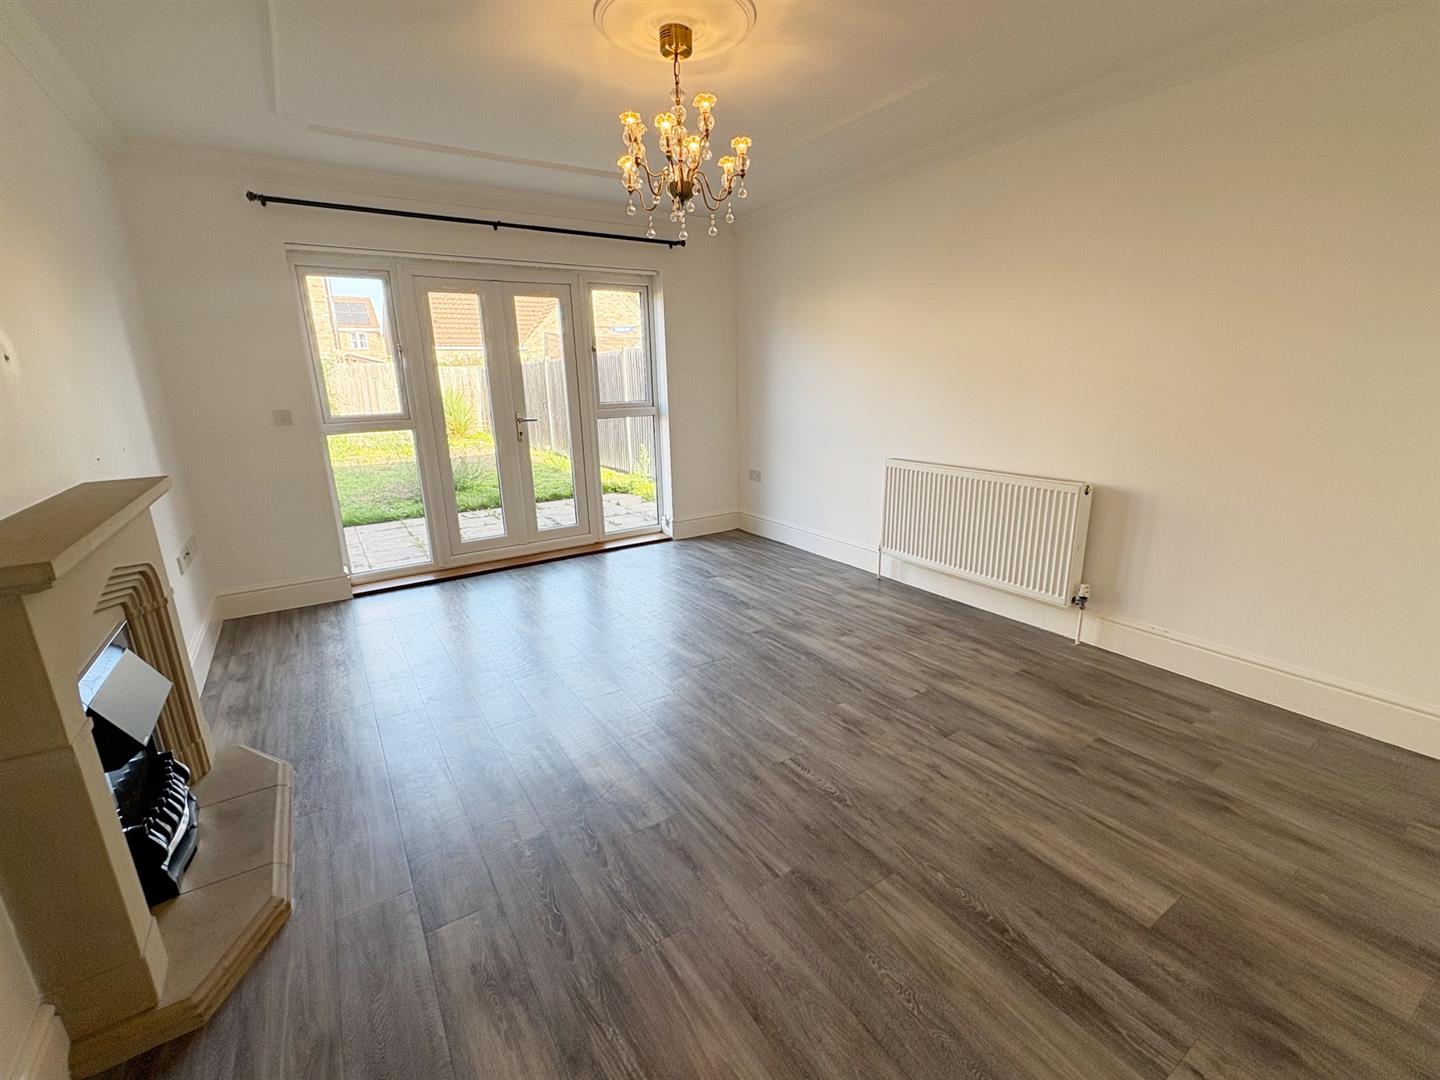
LIVING ROOM 4.88m x 4.57m

With patio doors leading to garden

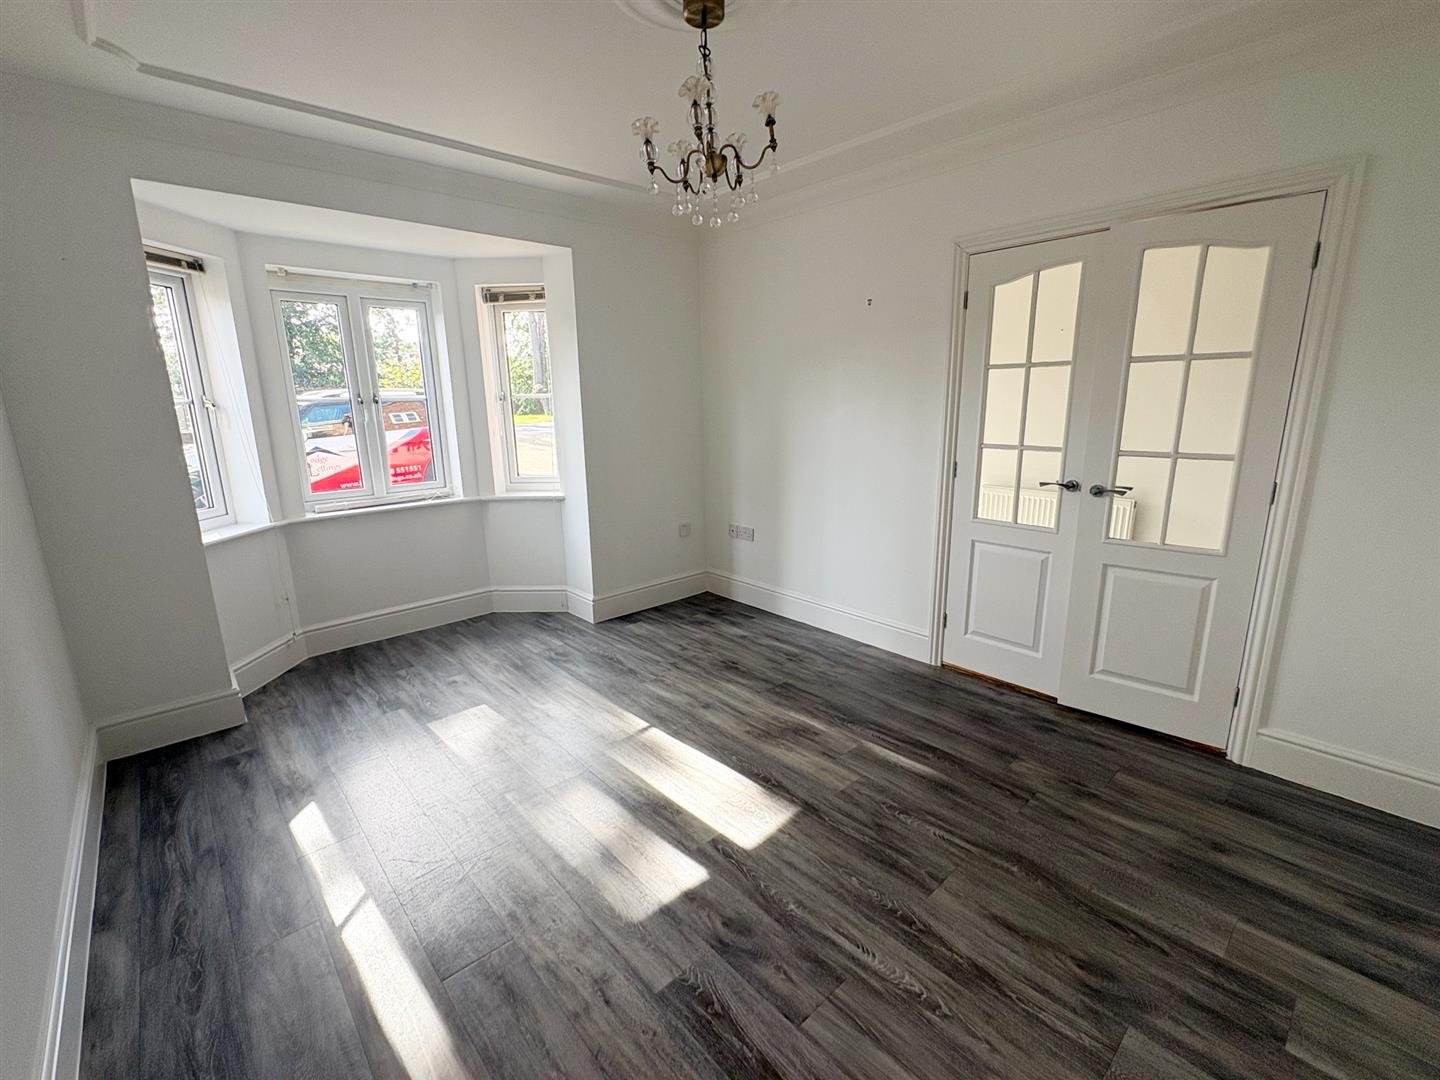
DINING ROOM 4.27m x 3.05m

With bay window to front

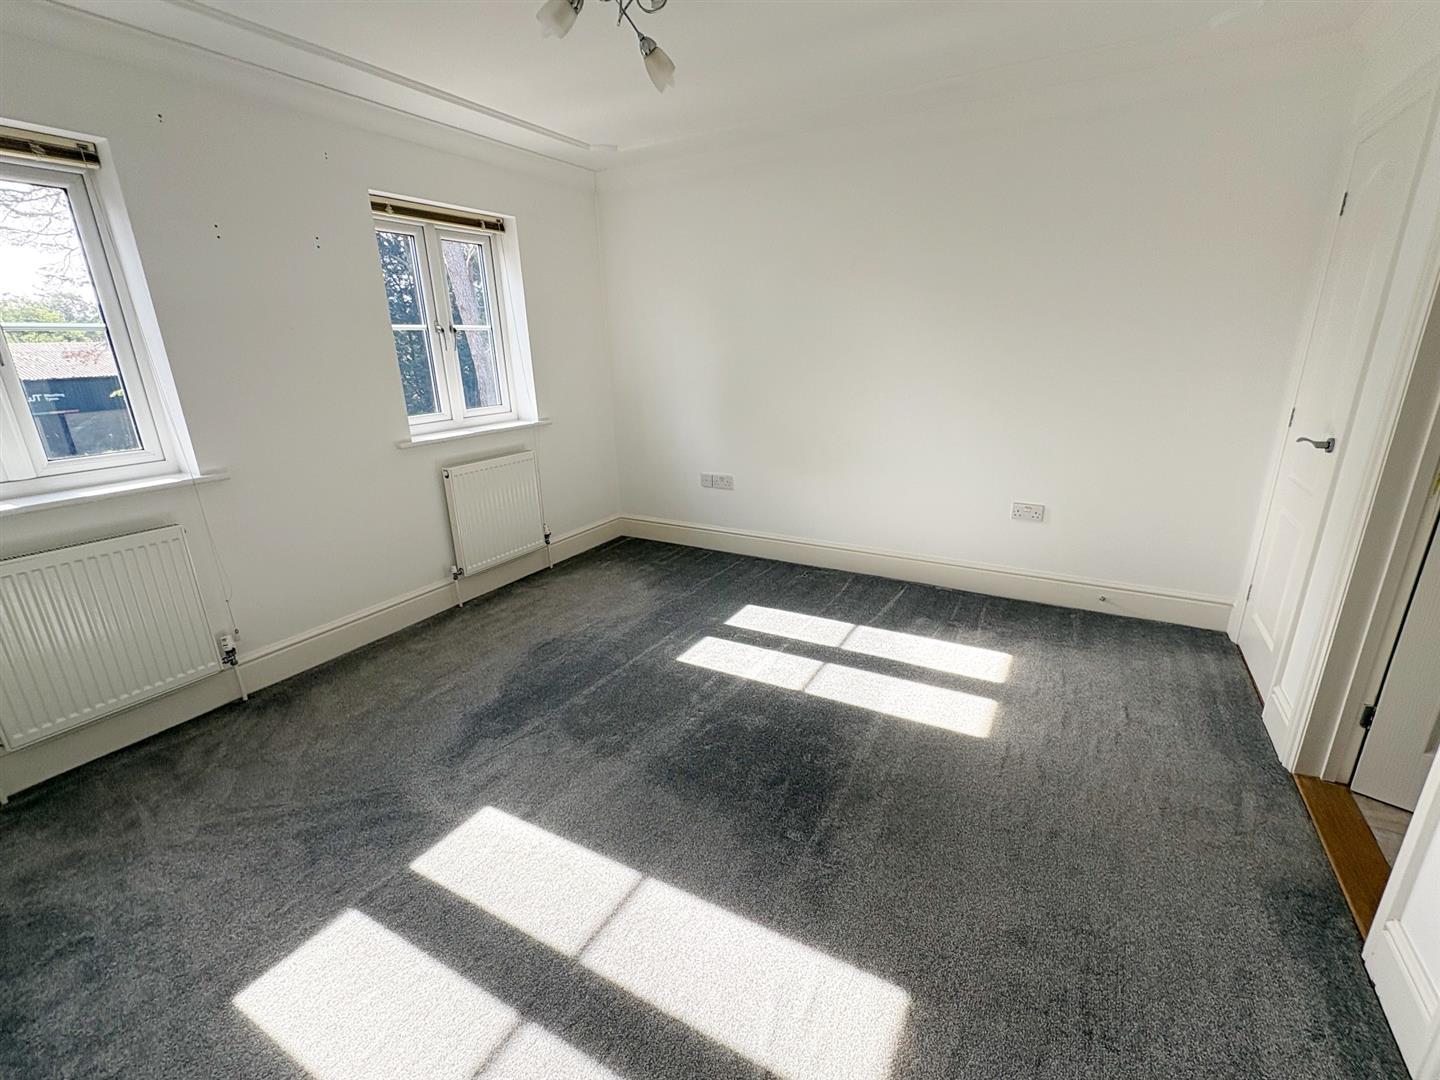
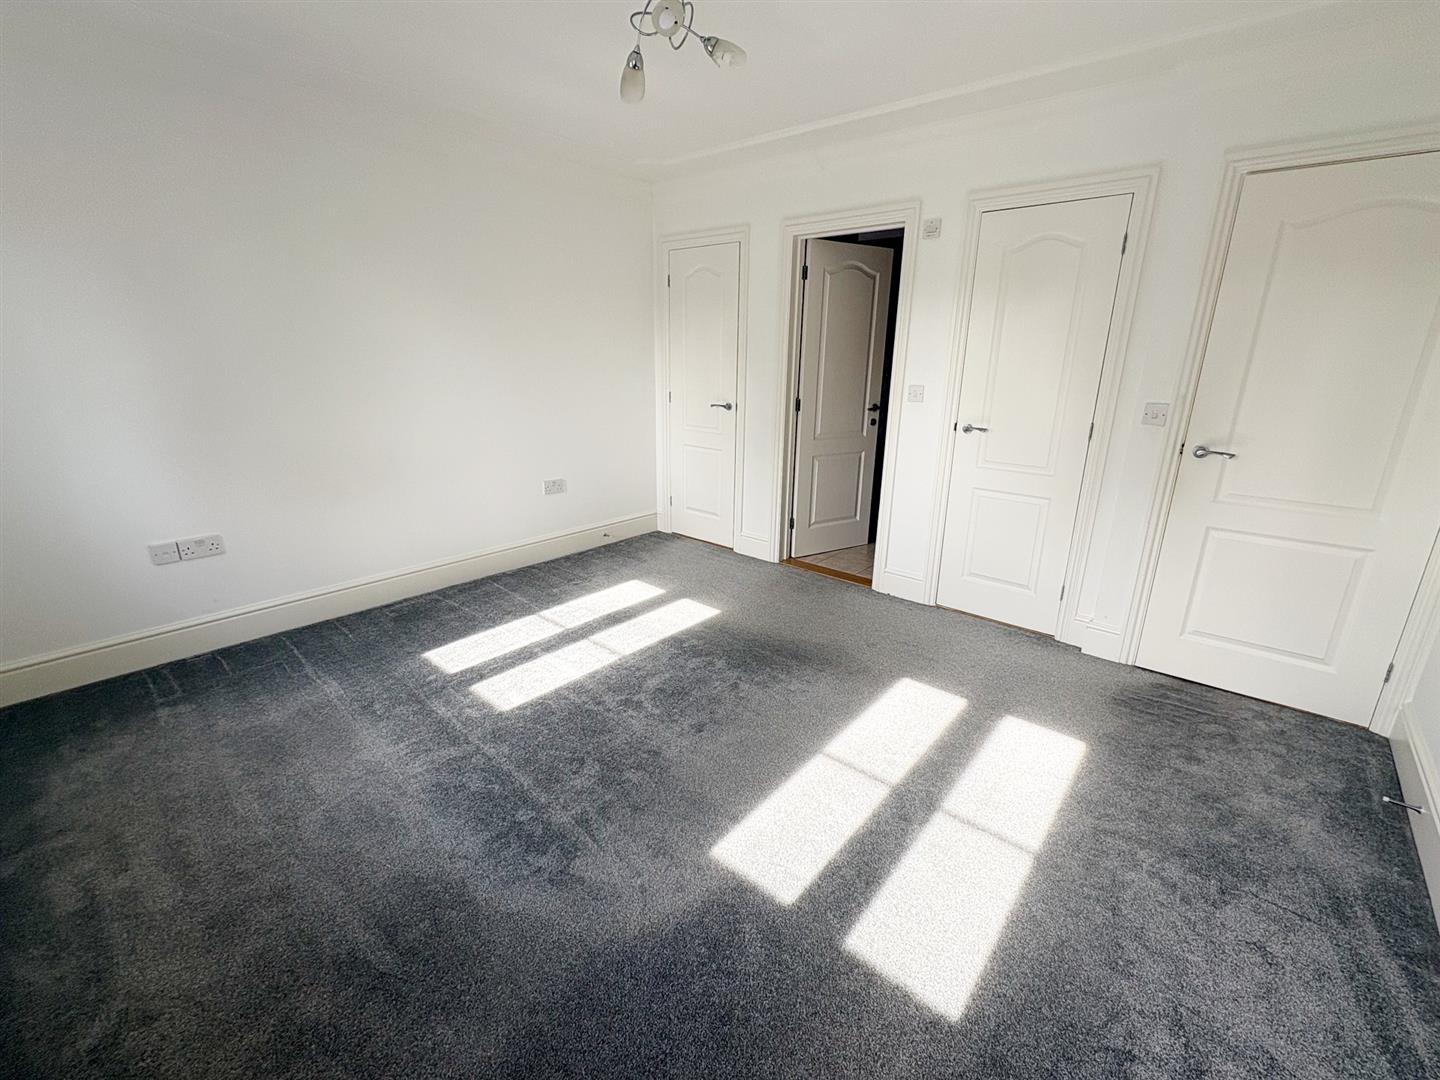
MAIN BEDROOM 4.57m x 3.66m

With built in wardrobe

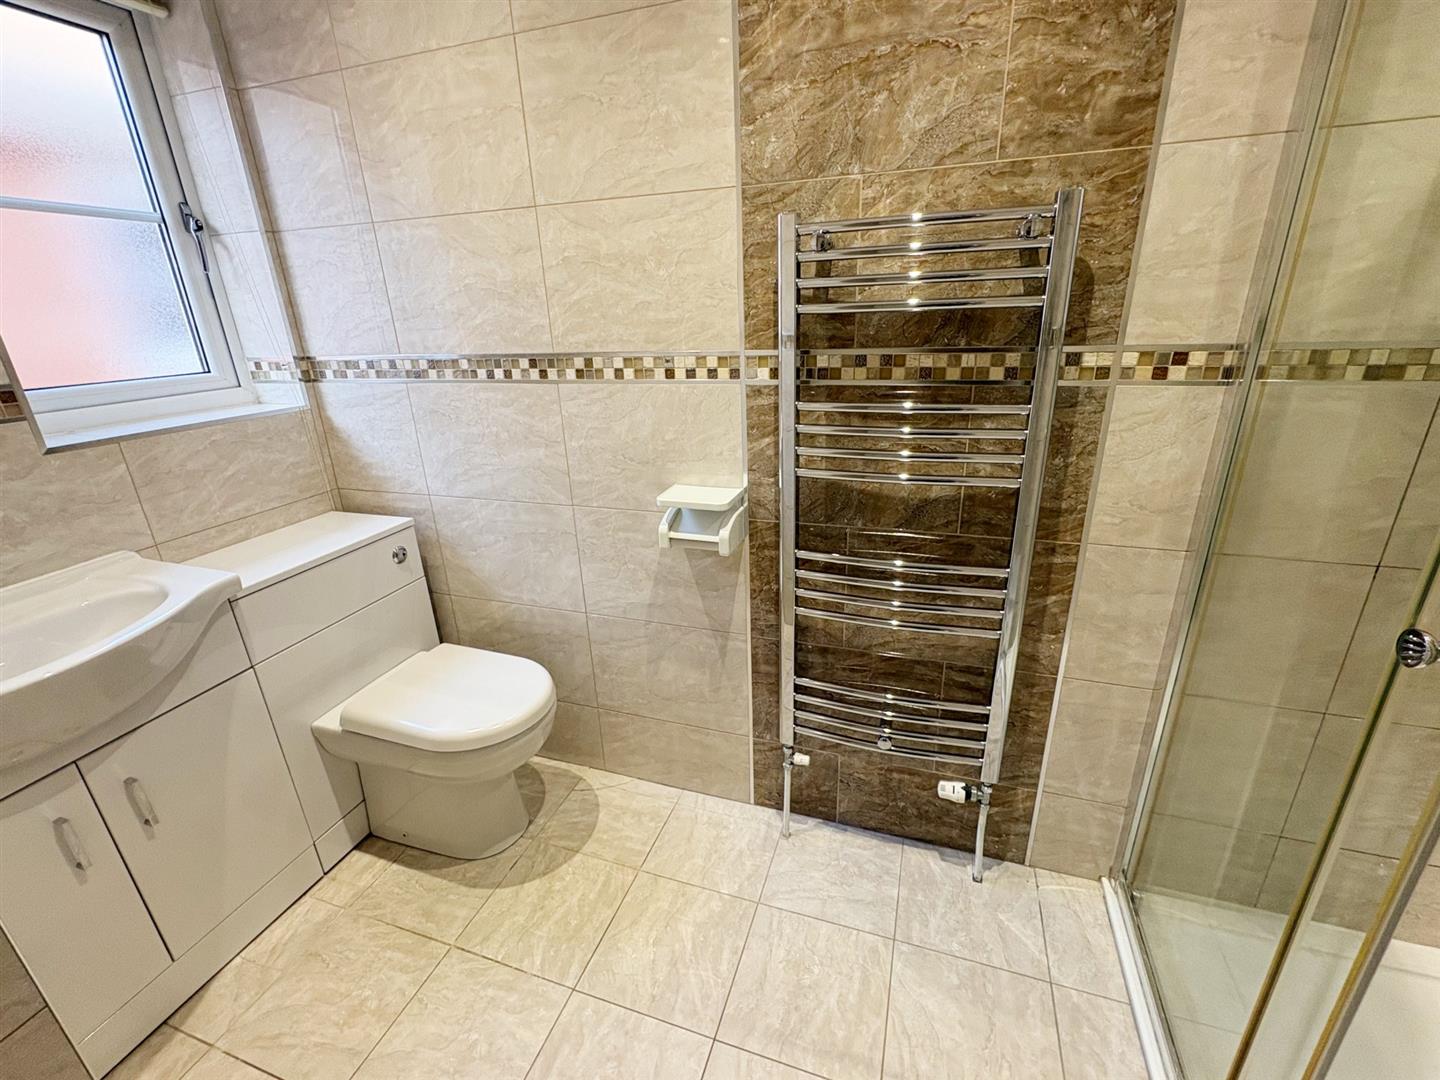
EN SUITE

With shower, WC and basin

BEDROOM TWO 3.96m x 3.66m

With built in wardrobe

BEDROOM THREE 3.96m x 2.74m

With built in wardrobe

BEDROOM FOUR 3.05m x 3.05m

With built in wardrobe

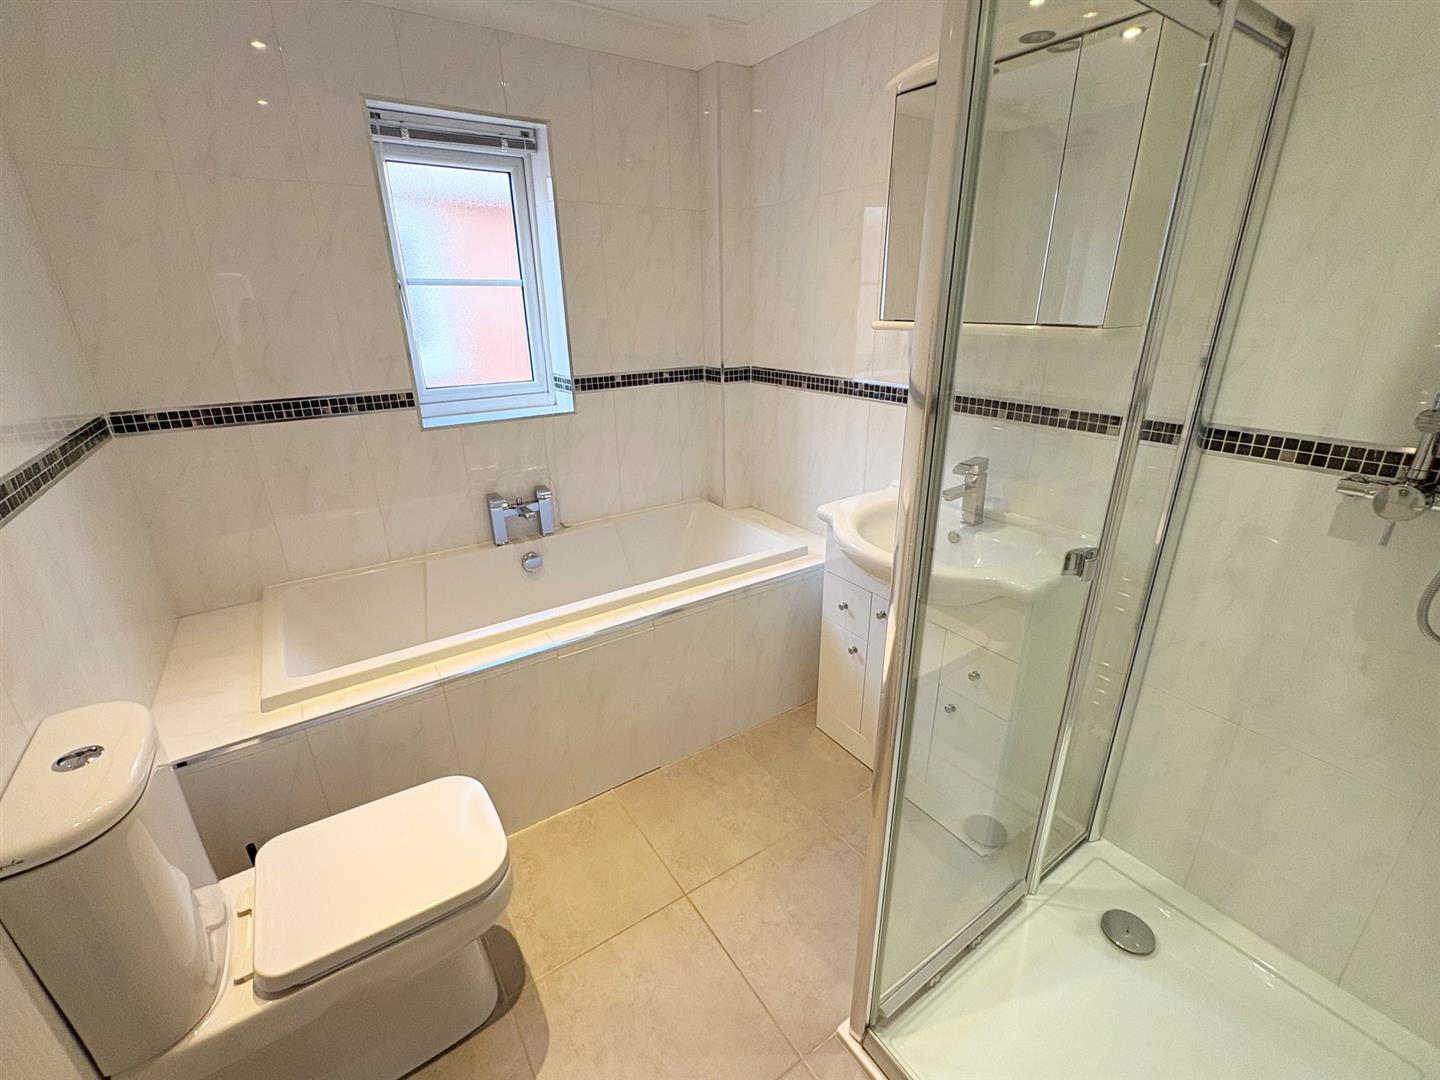
FAMILY BATHROOM

With WC, basin, shower, bath and heated shower rail

OUTSIDE

Garage with internal door to entrance hall
Driveway parking for multiple vehicles
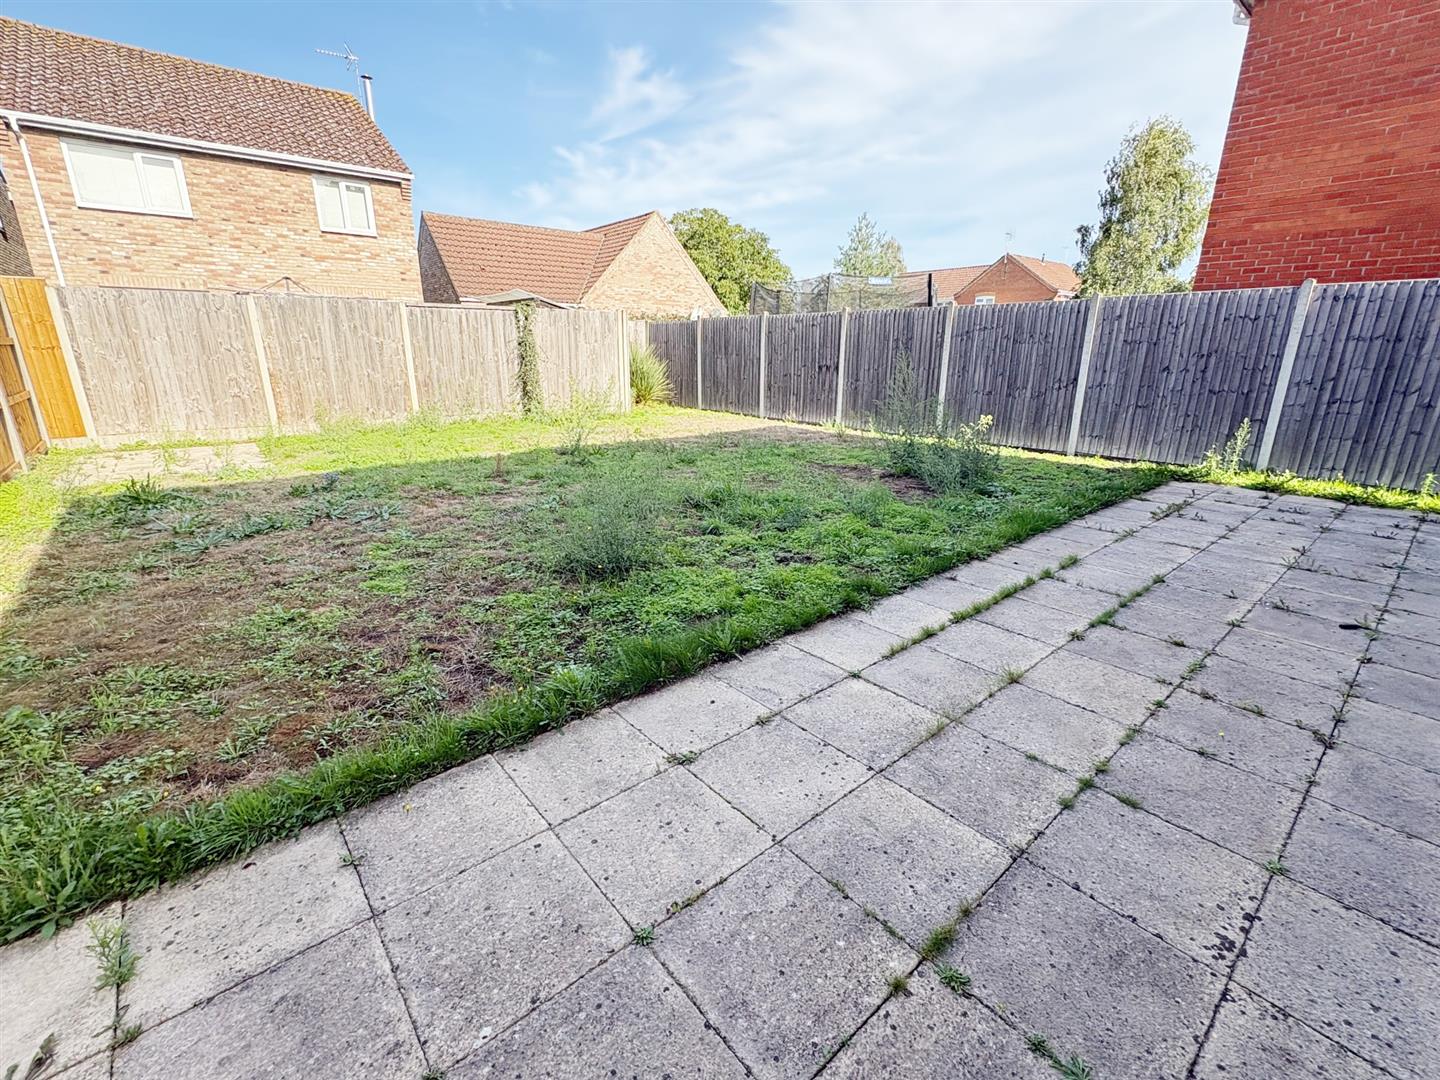
Fully enclosed rear garden

Share this property

Amenities with 5km