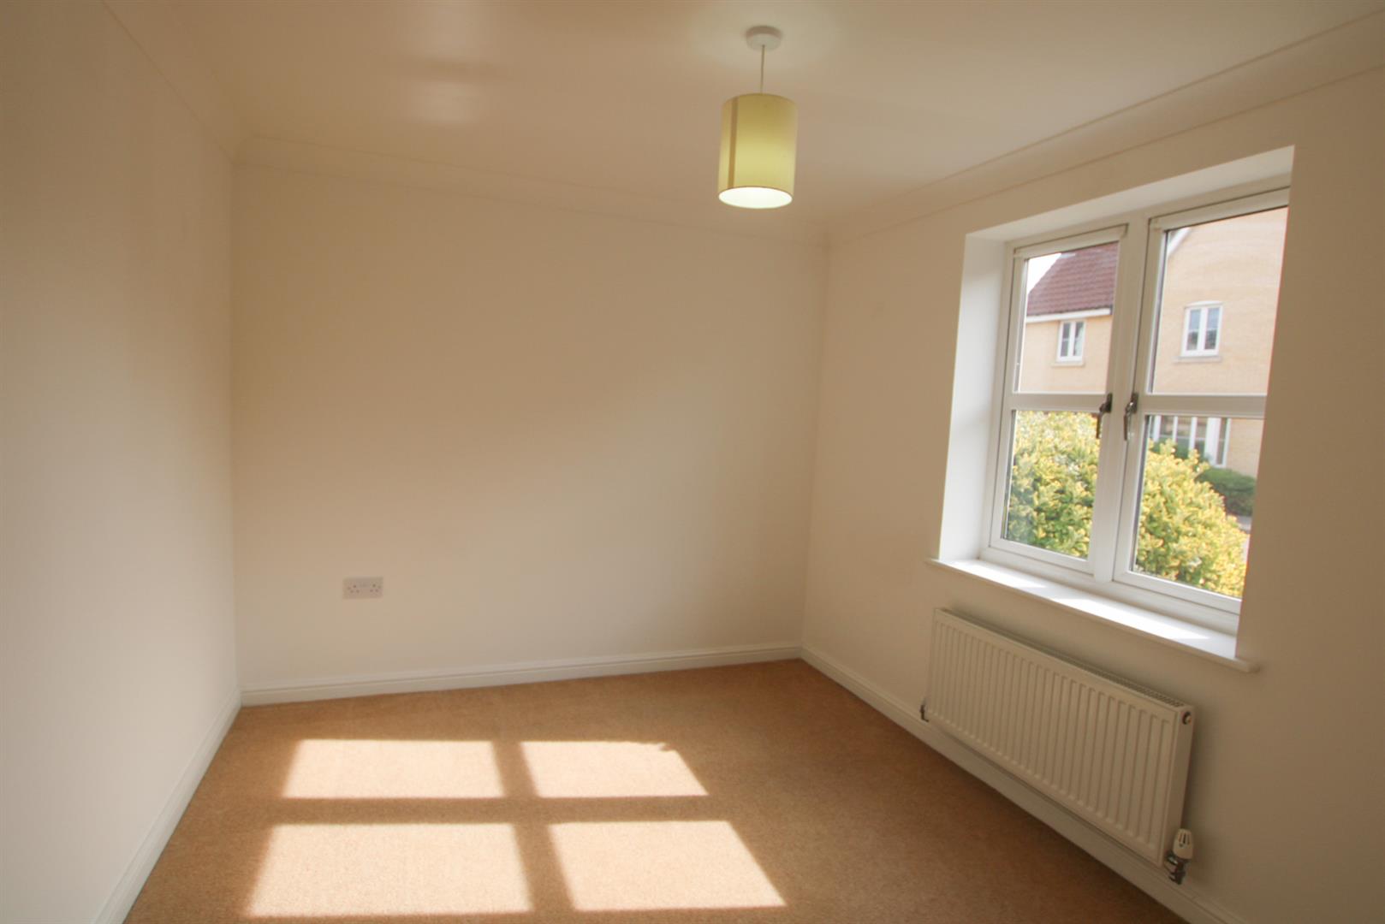
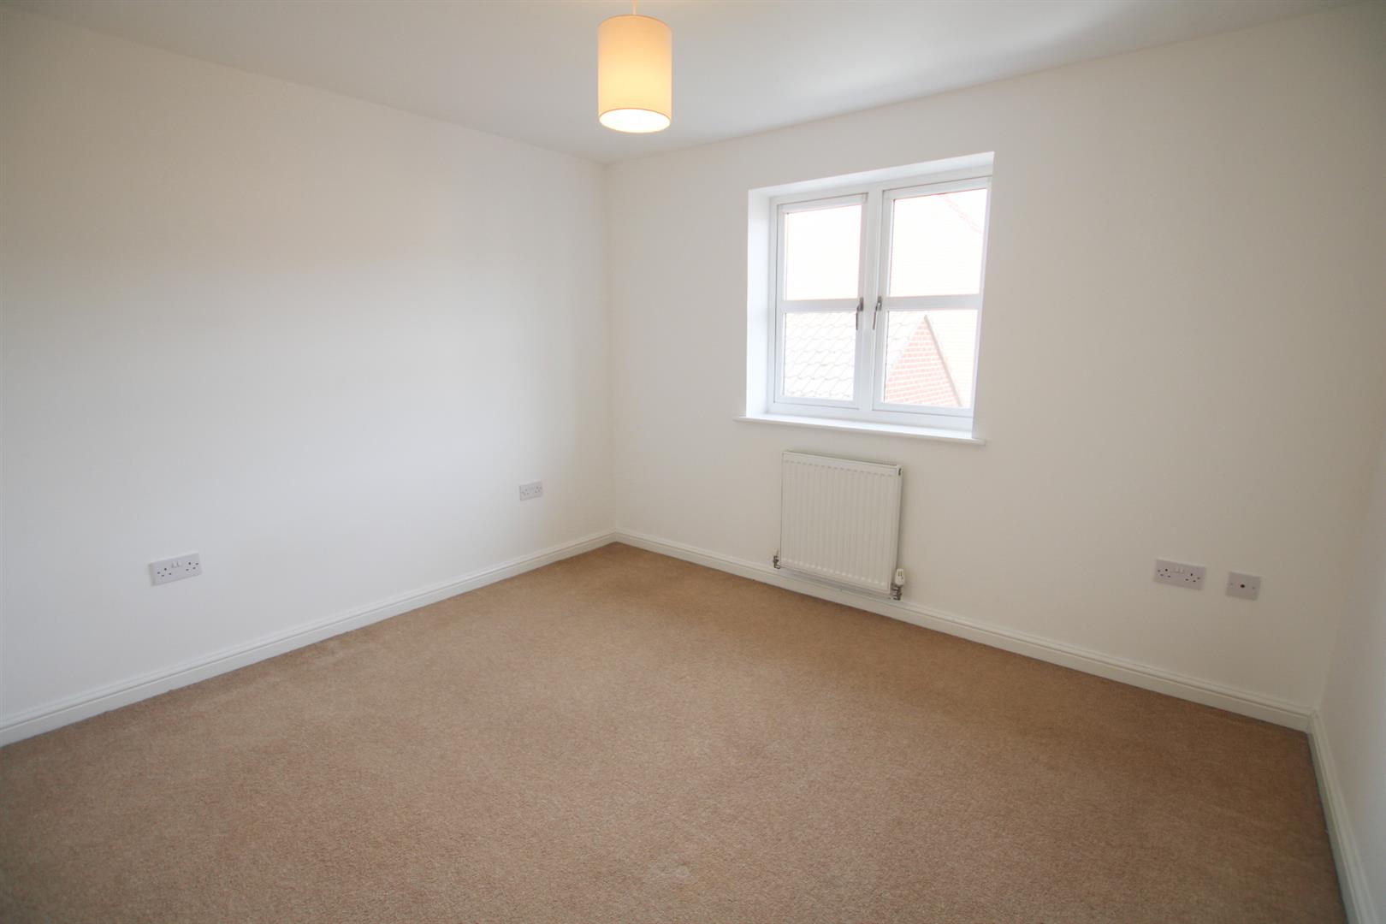
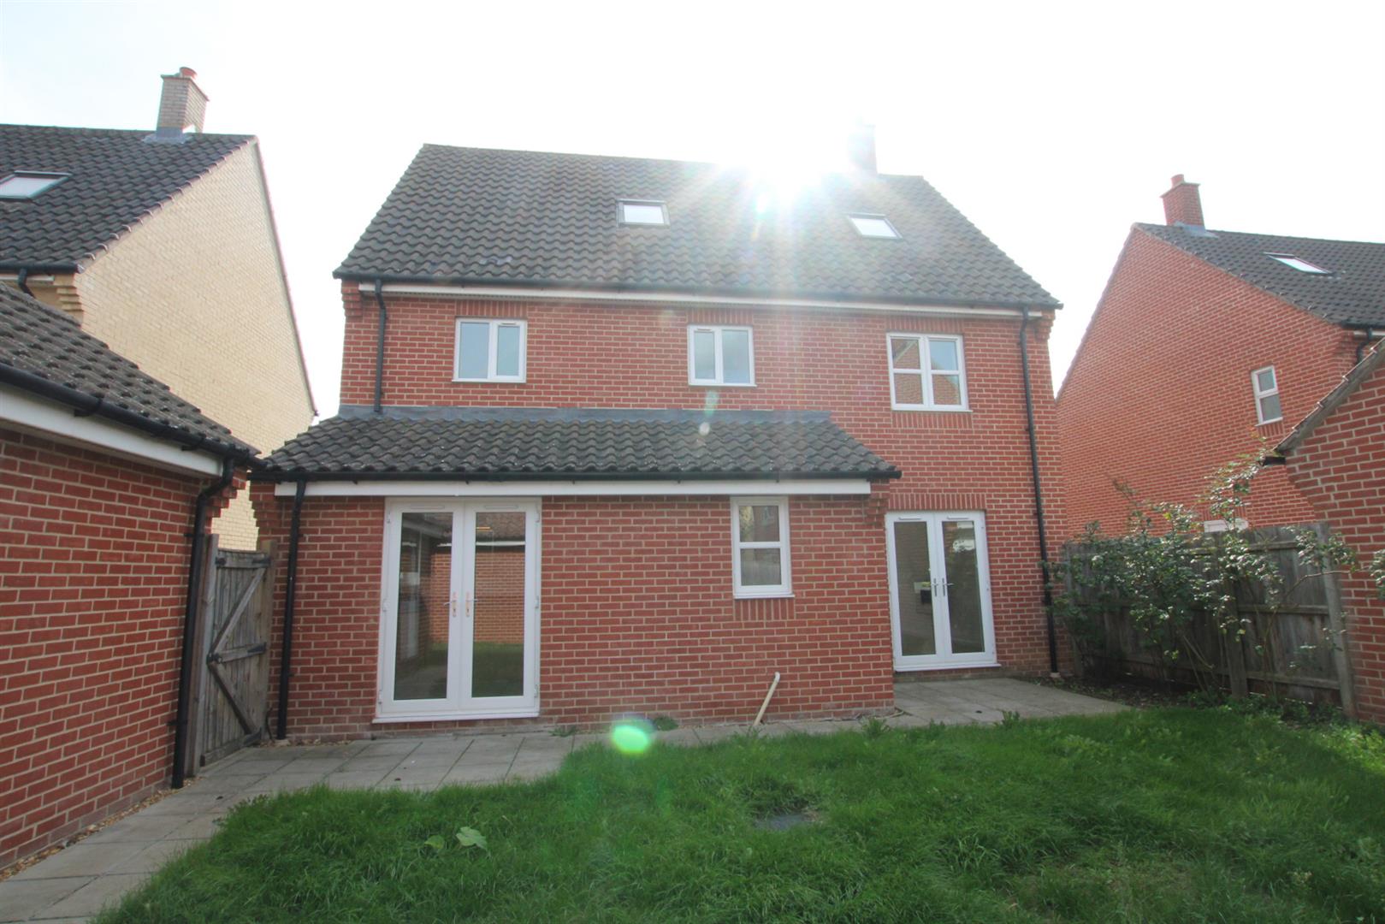
Large 5 Bed detached house with driveway and garage. Kitchen with Utility, Dining Room, Lounge.
Master with closets and ensuite, 2nd Bed with ensuite, 3 further bedrooms and bathroom.
Enclosed Garden, Garage and driveway.

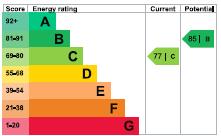
EPC Rating
Council Tax
Bedroom(s)
Bathroom(s)
Large 5 Bed detached house with driveway and garage. Kitchen with Utility, Dining Room, Lounge.
Master with closets and ensuite, 2nd Bed with ensuite, 3 further bedrooms and bathroom.
Enclosed Garden, Garage and driveway.
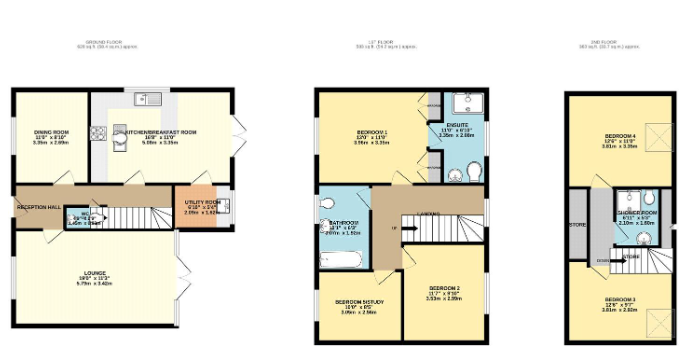
ENTRANCE HALL
Stairs to first floor and a storage cupboard.
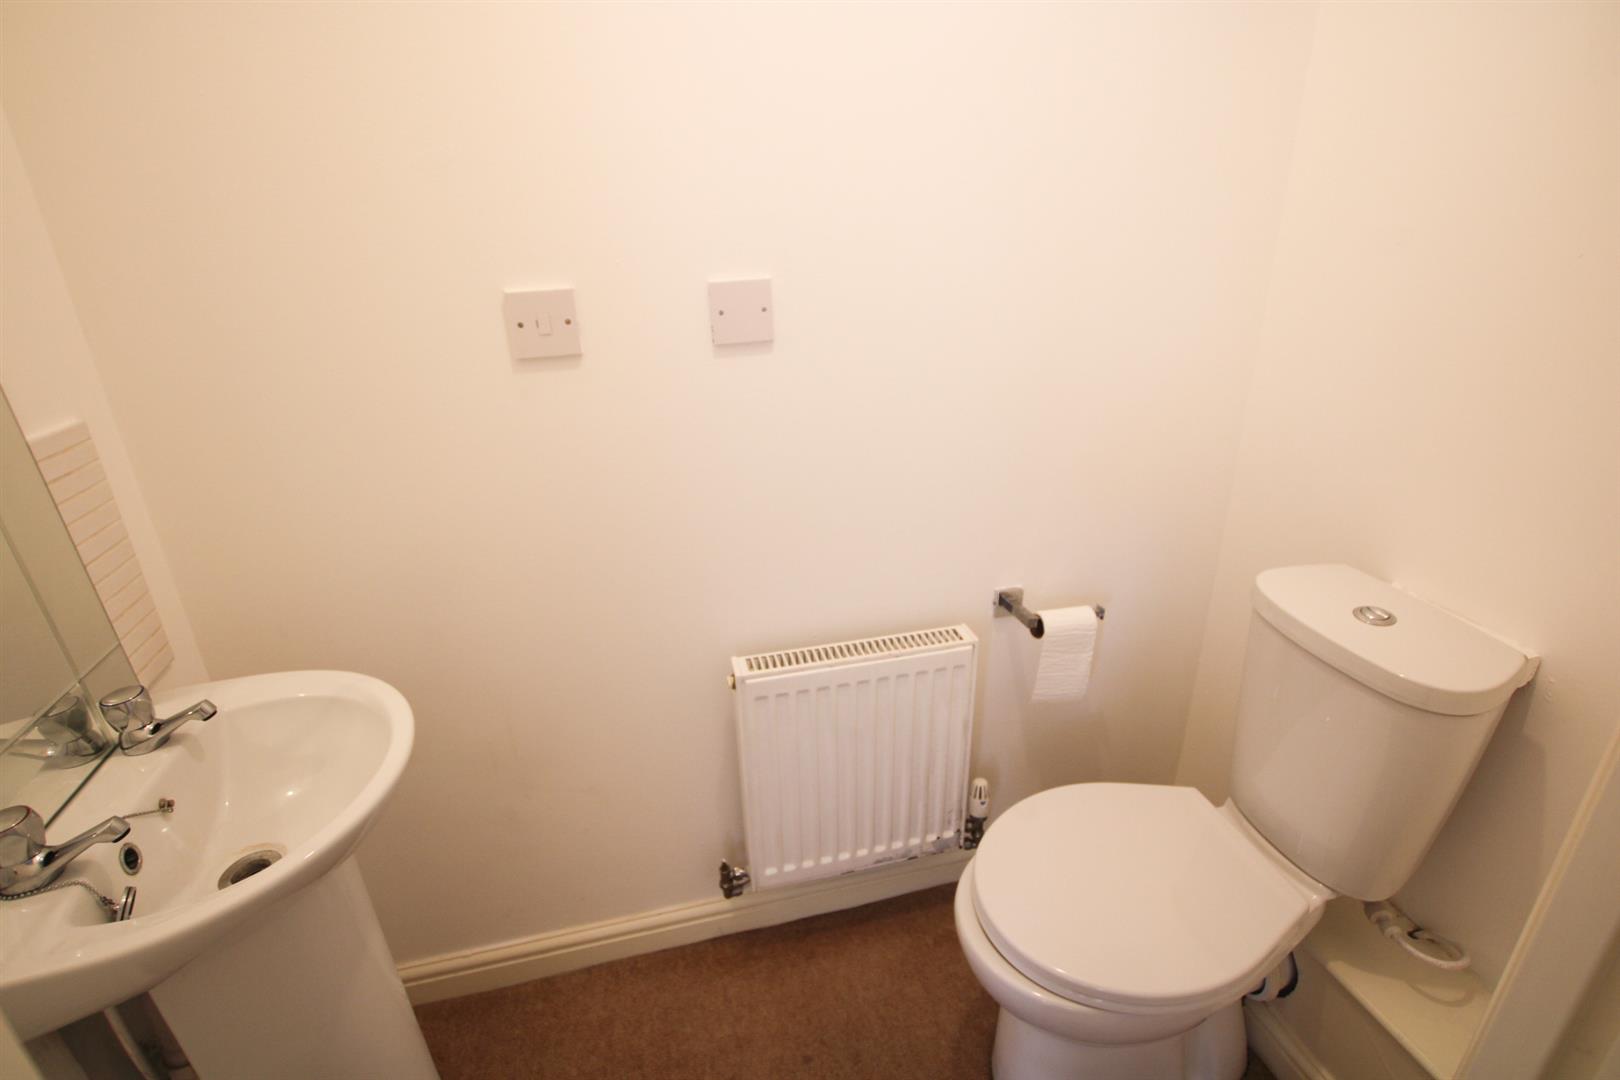
CLOAKROOM 1.83m x 0.89m
WC and basin.
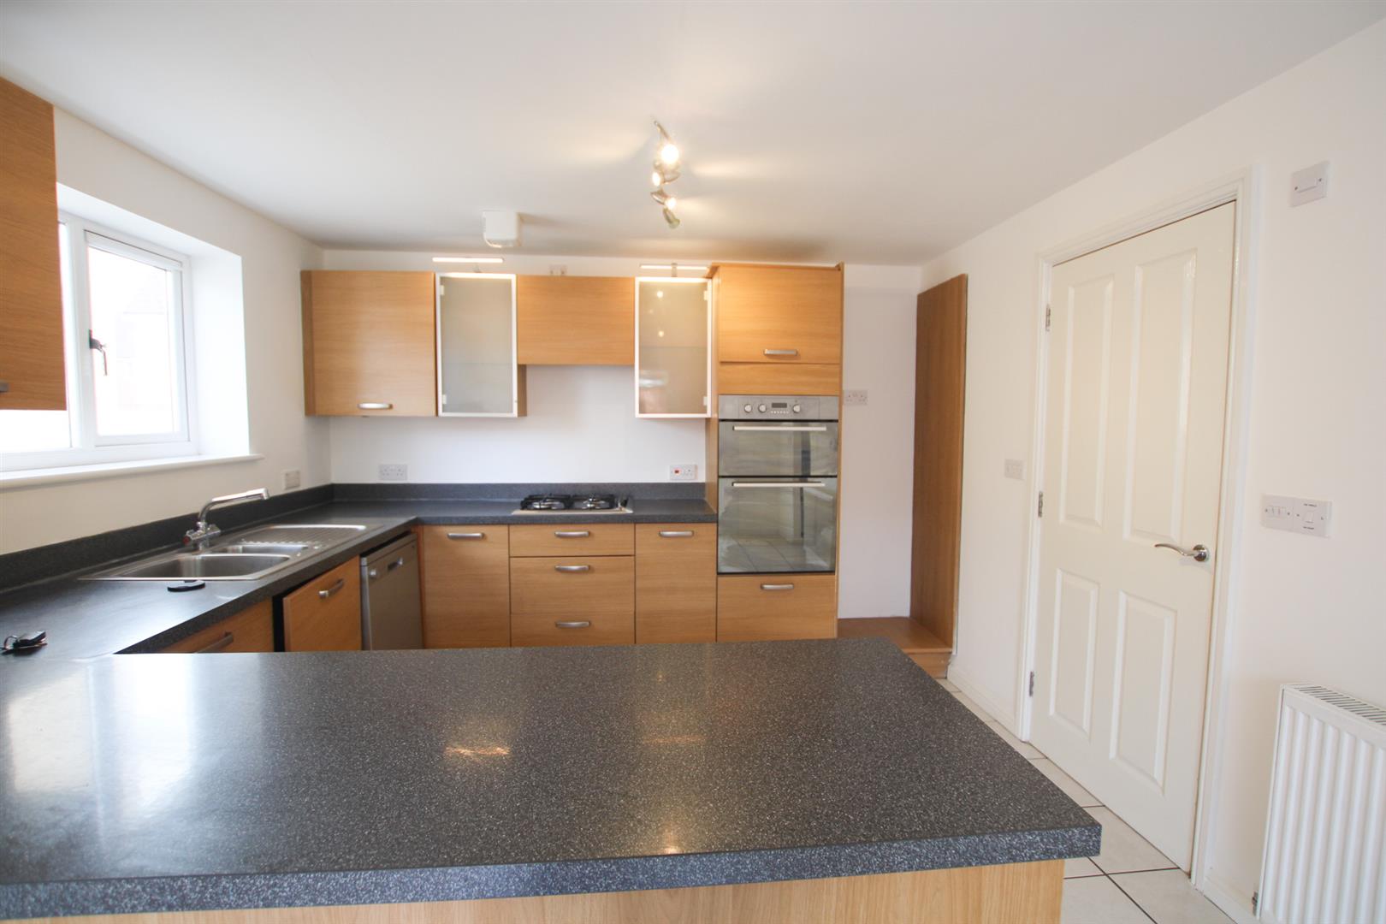
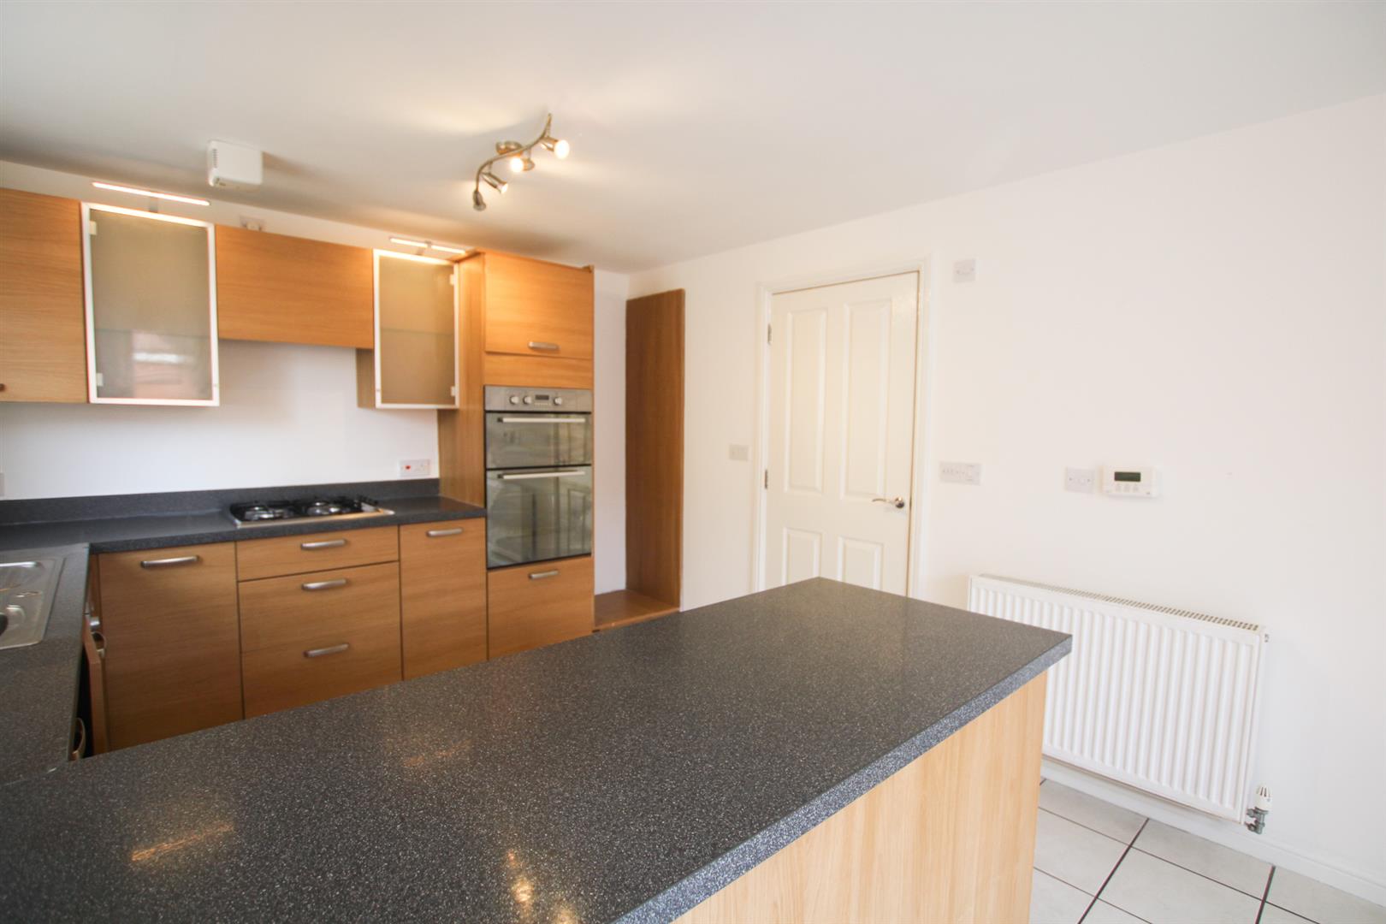
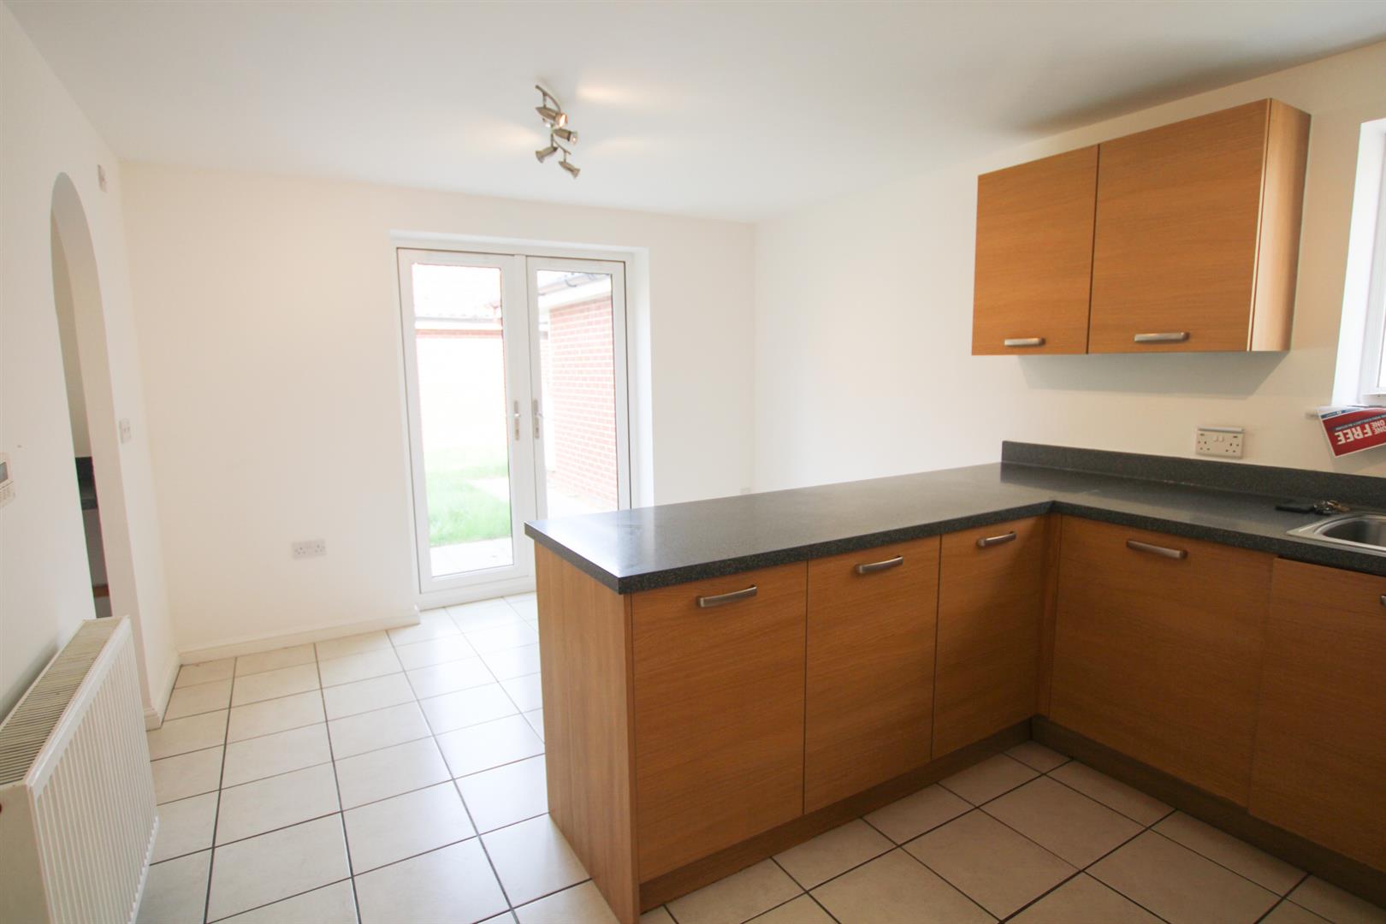
KITCHEN/BREAKFAST ROOM 5.18m x 3.35m
Electric double oven with hob and extractor hood. Spaces for Fridge-freezer and dishwasher.
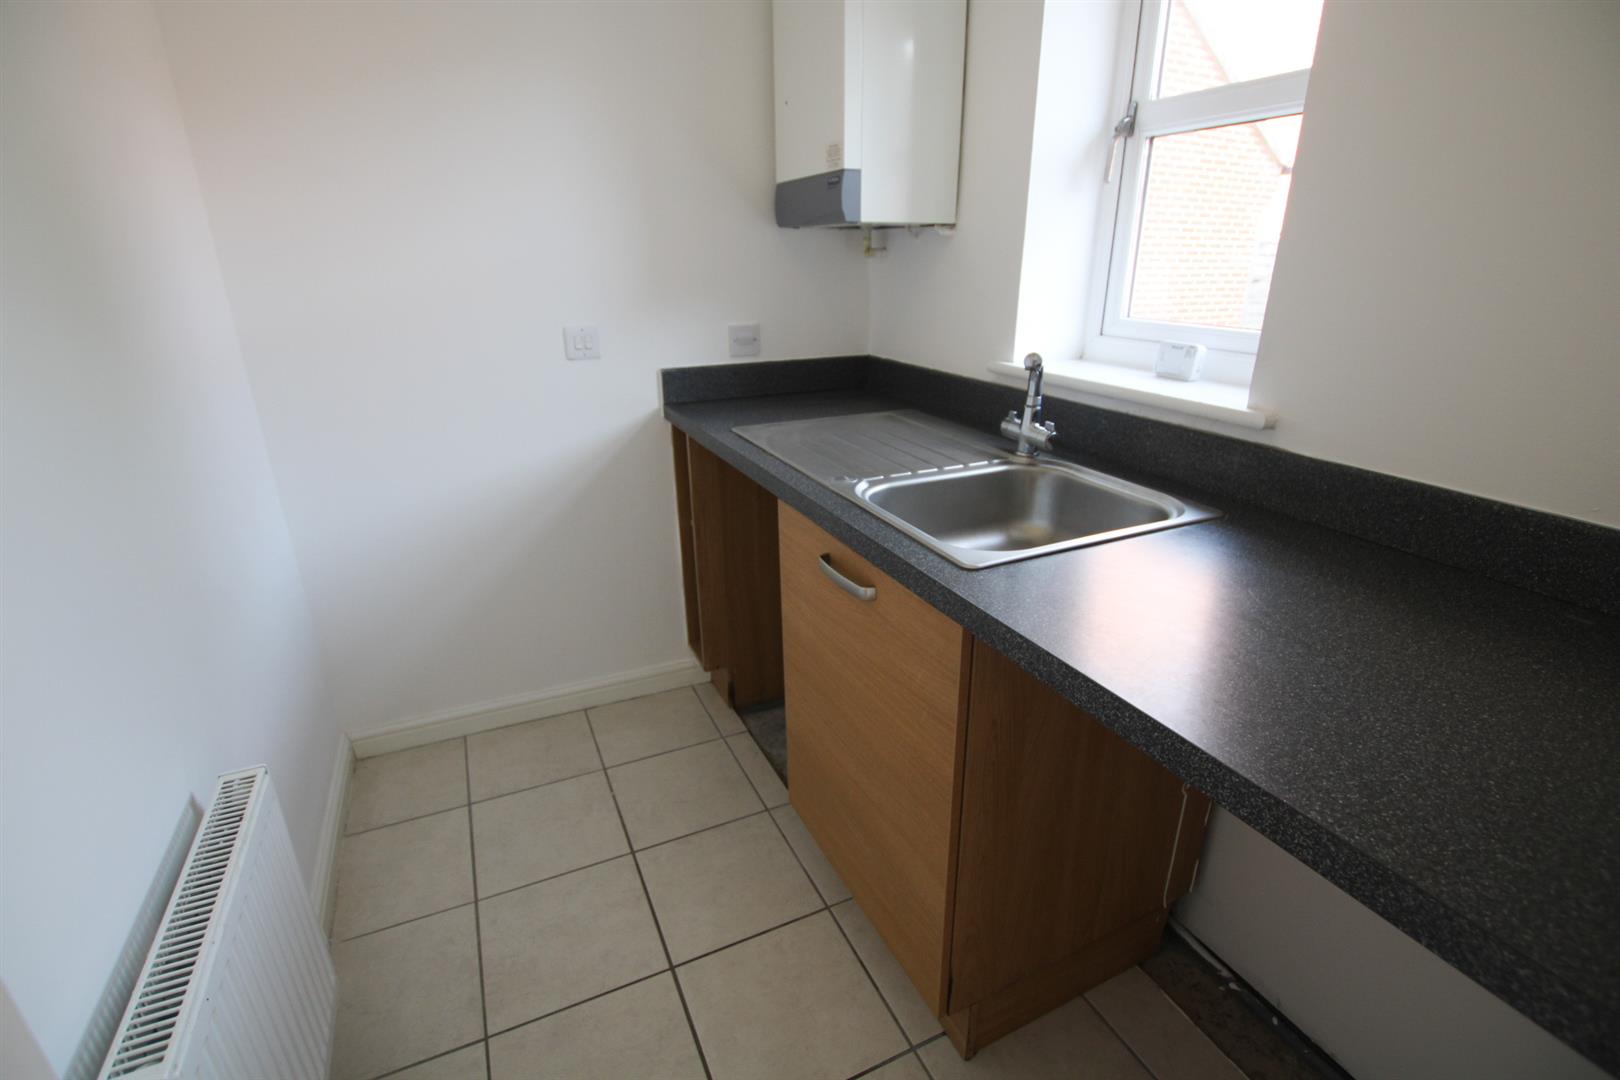
UTILITY ROOM 2.06m x 1.6m
Spaces for washing machine and dryer.
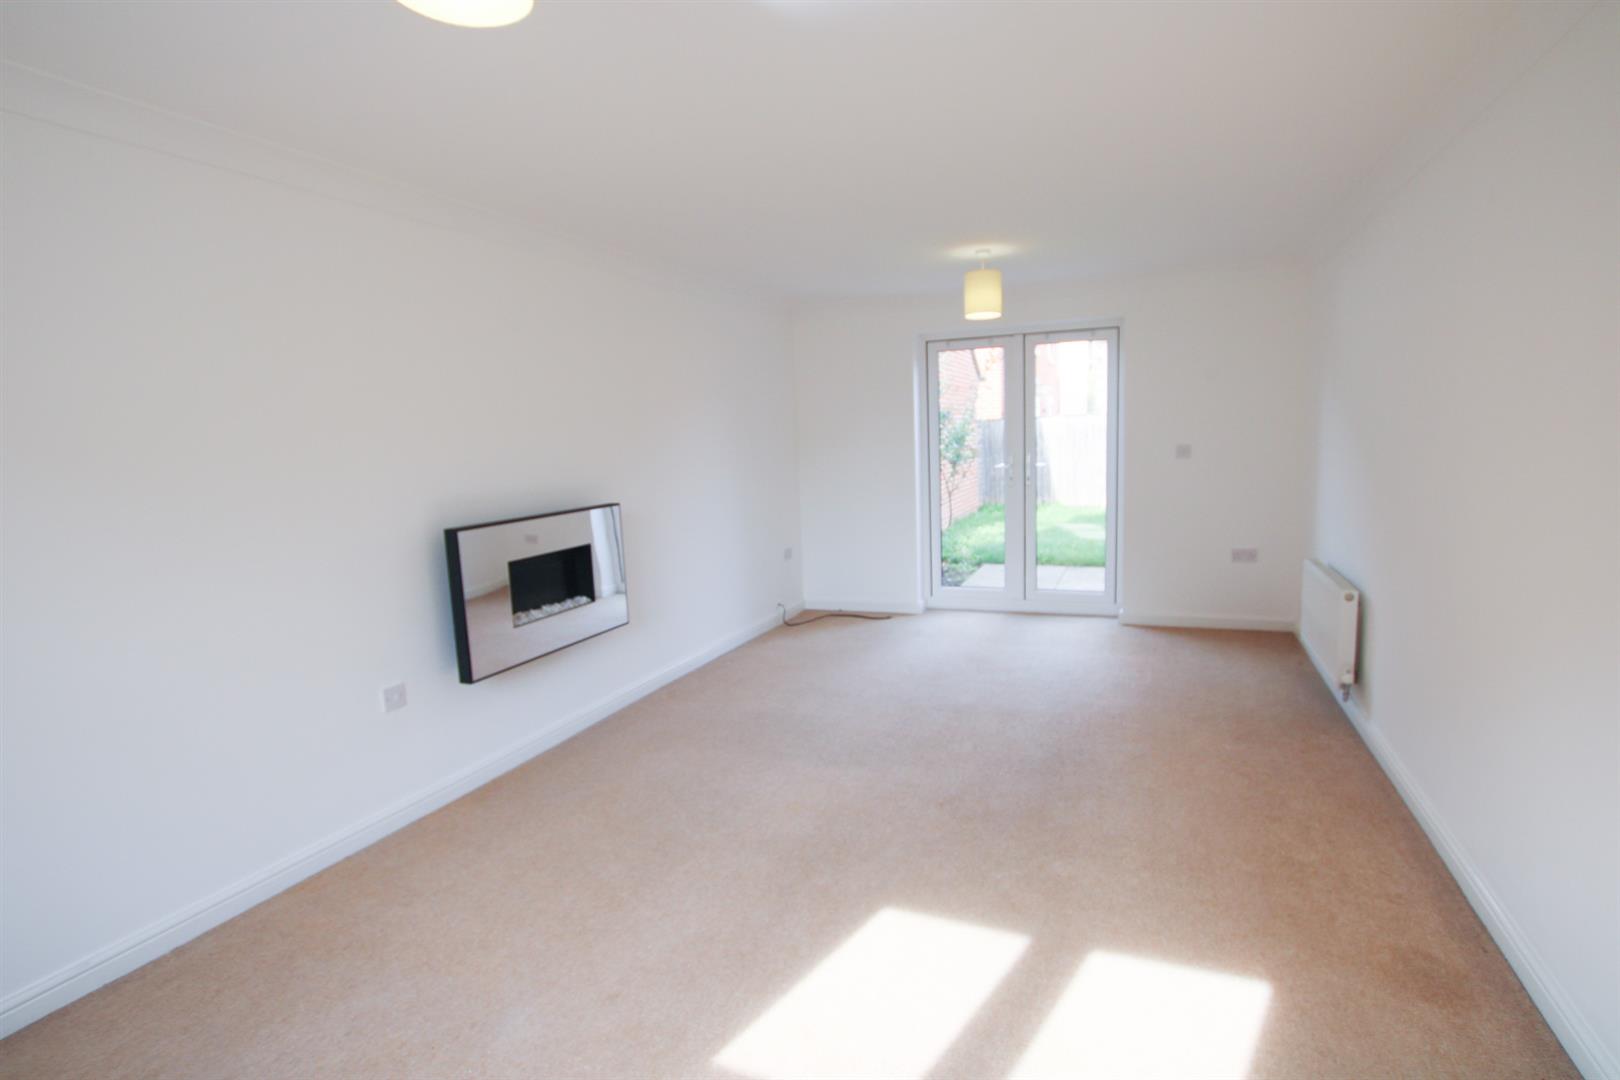
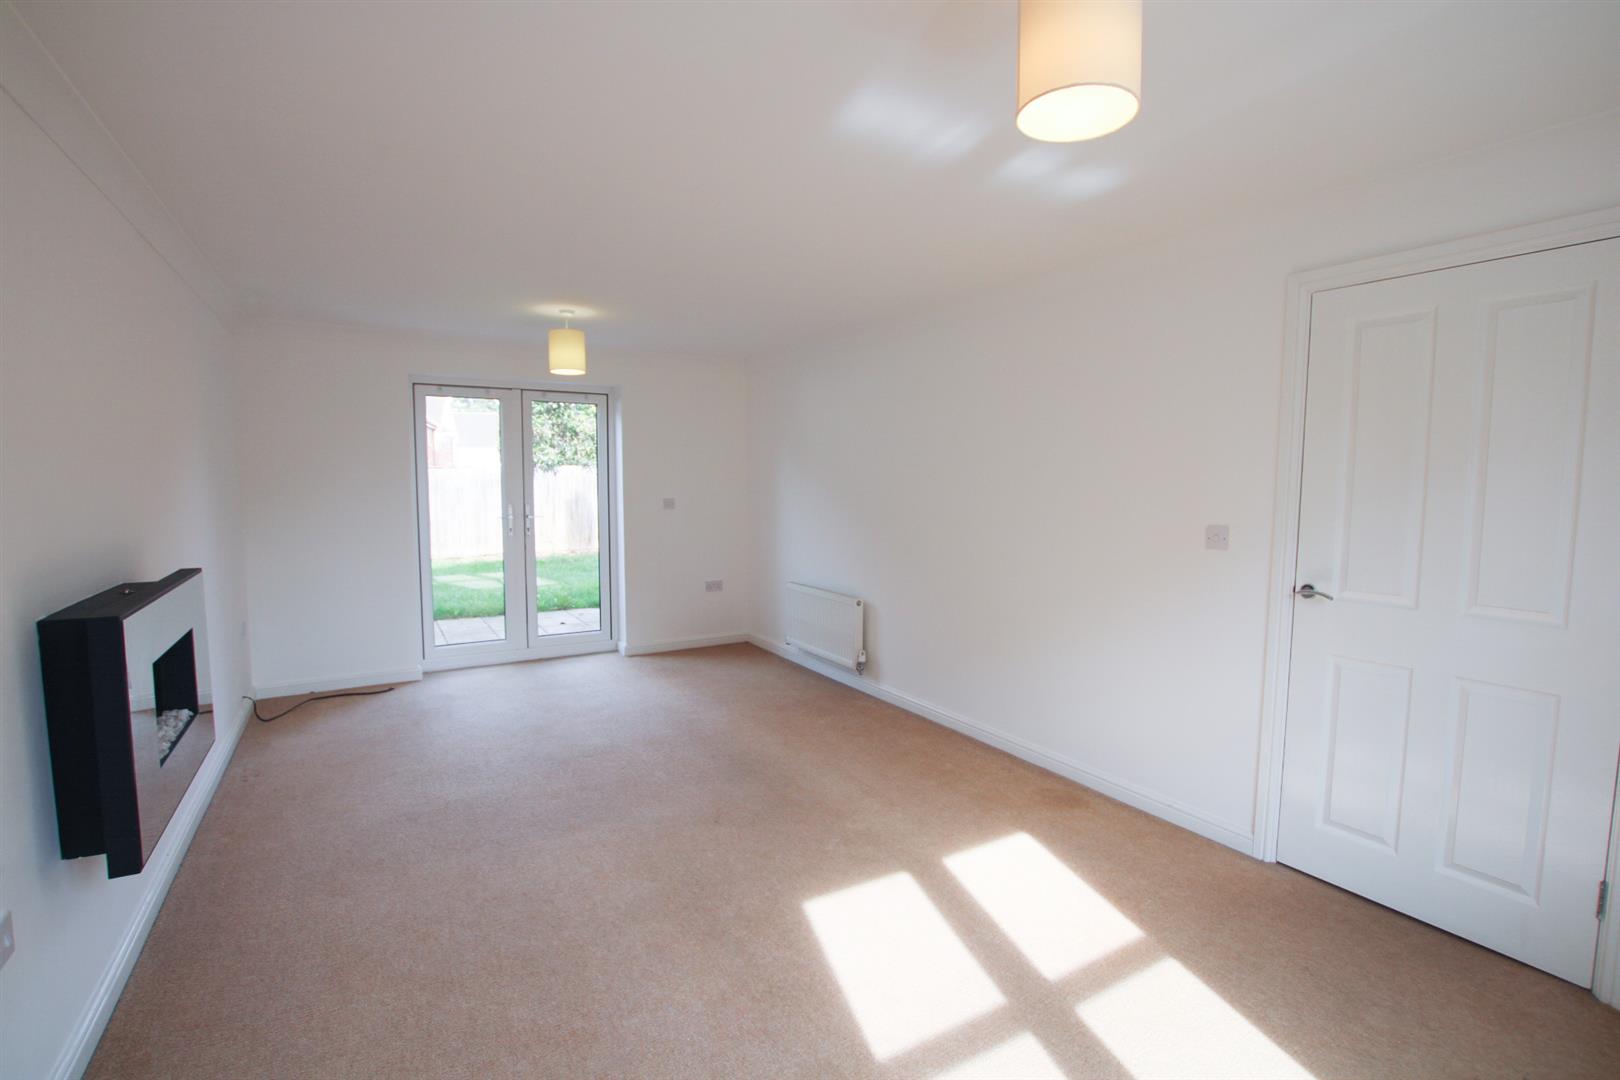
LOUNGE 6.05m x 3.43m
DINING ROOM 3.35m x 2.72m
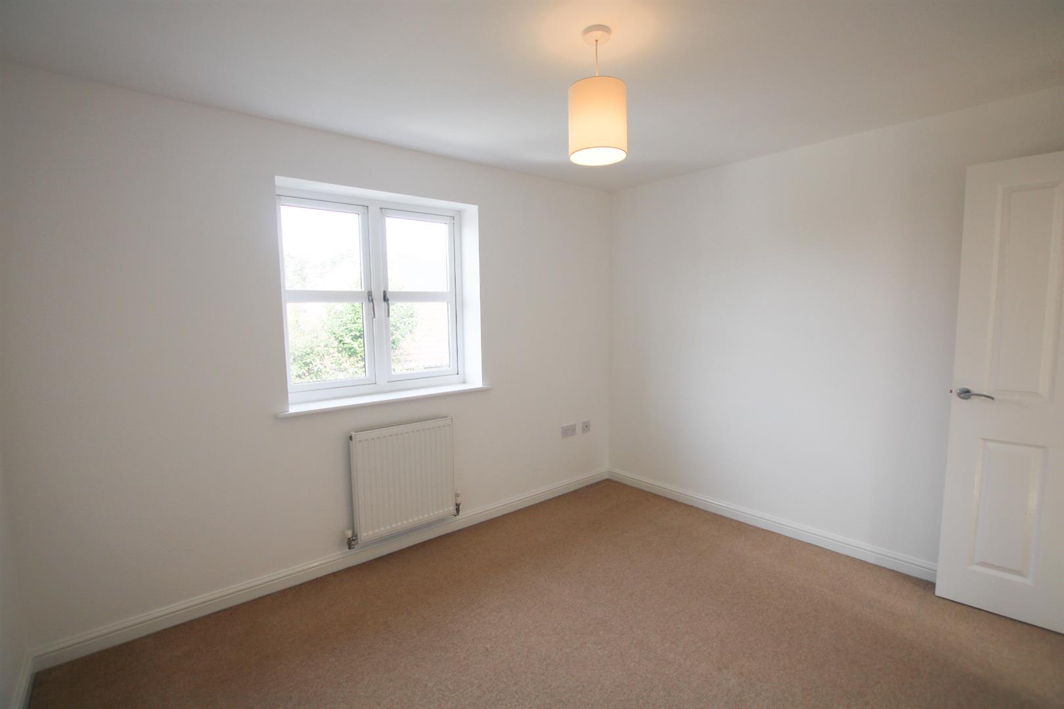
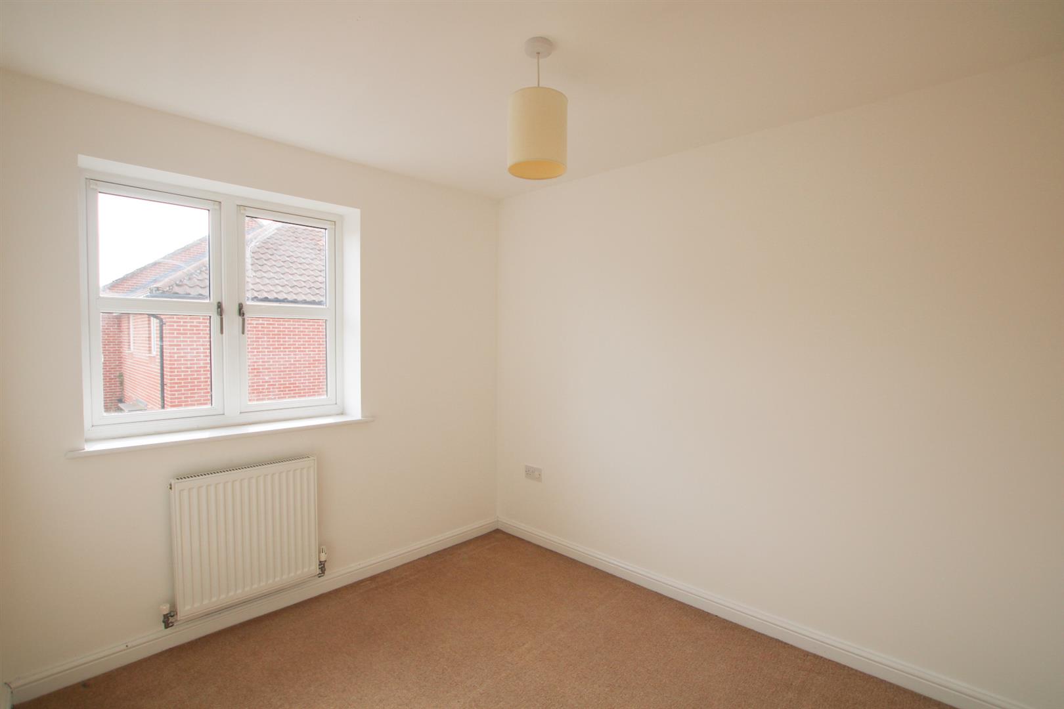
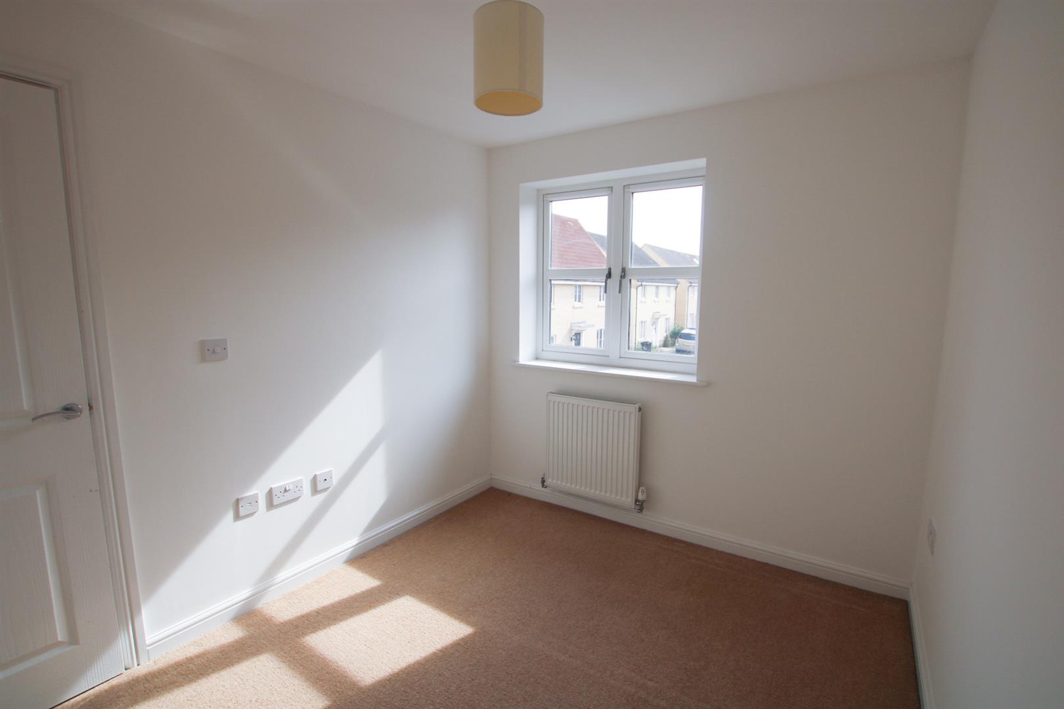
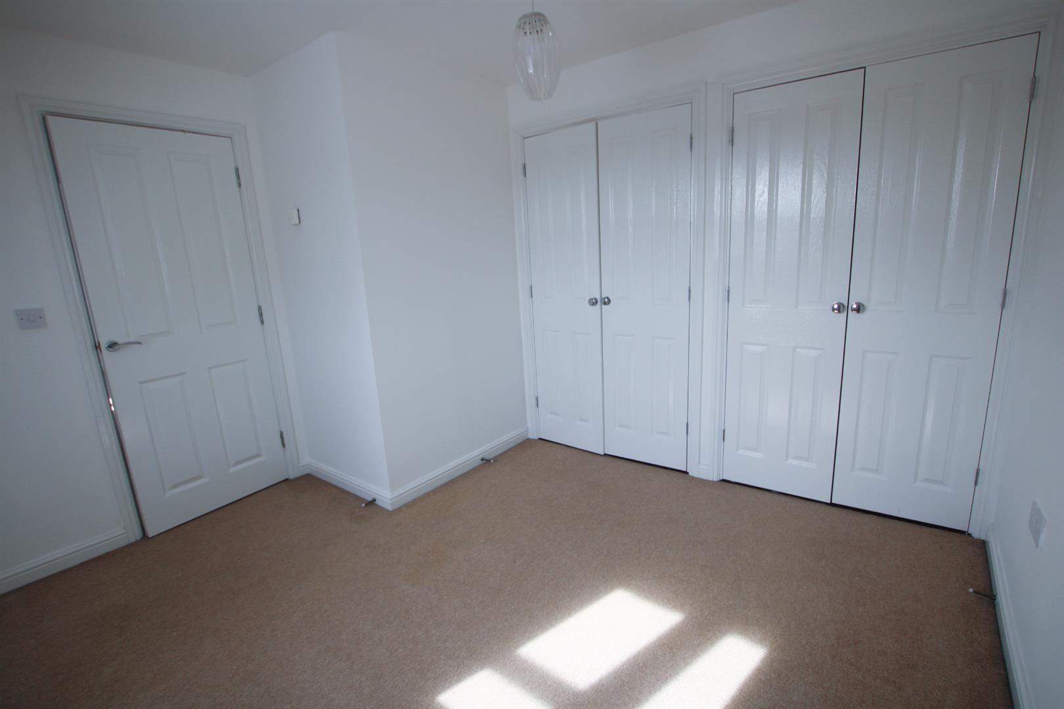
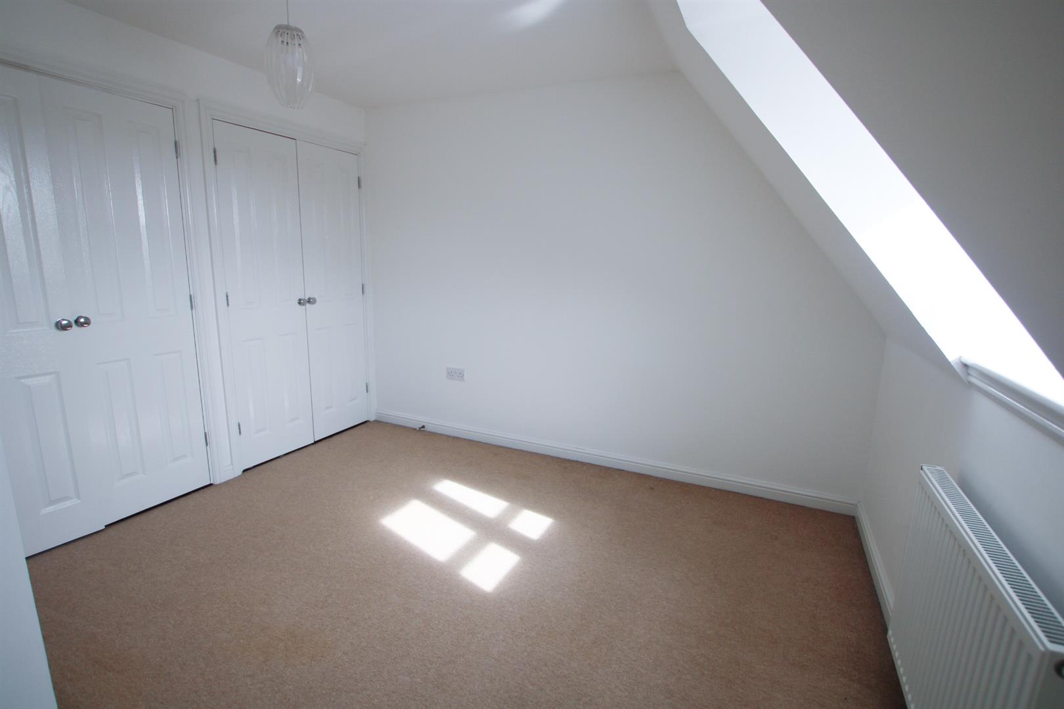
MAIN BEDROOM 4.06m x 3.43m
With ensuite and integrated double wardrobes
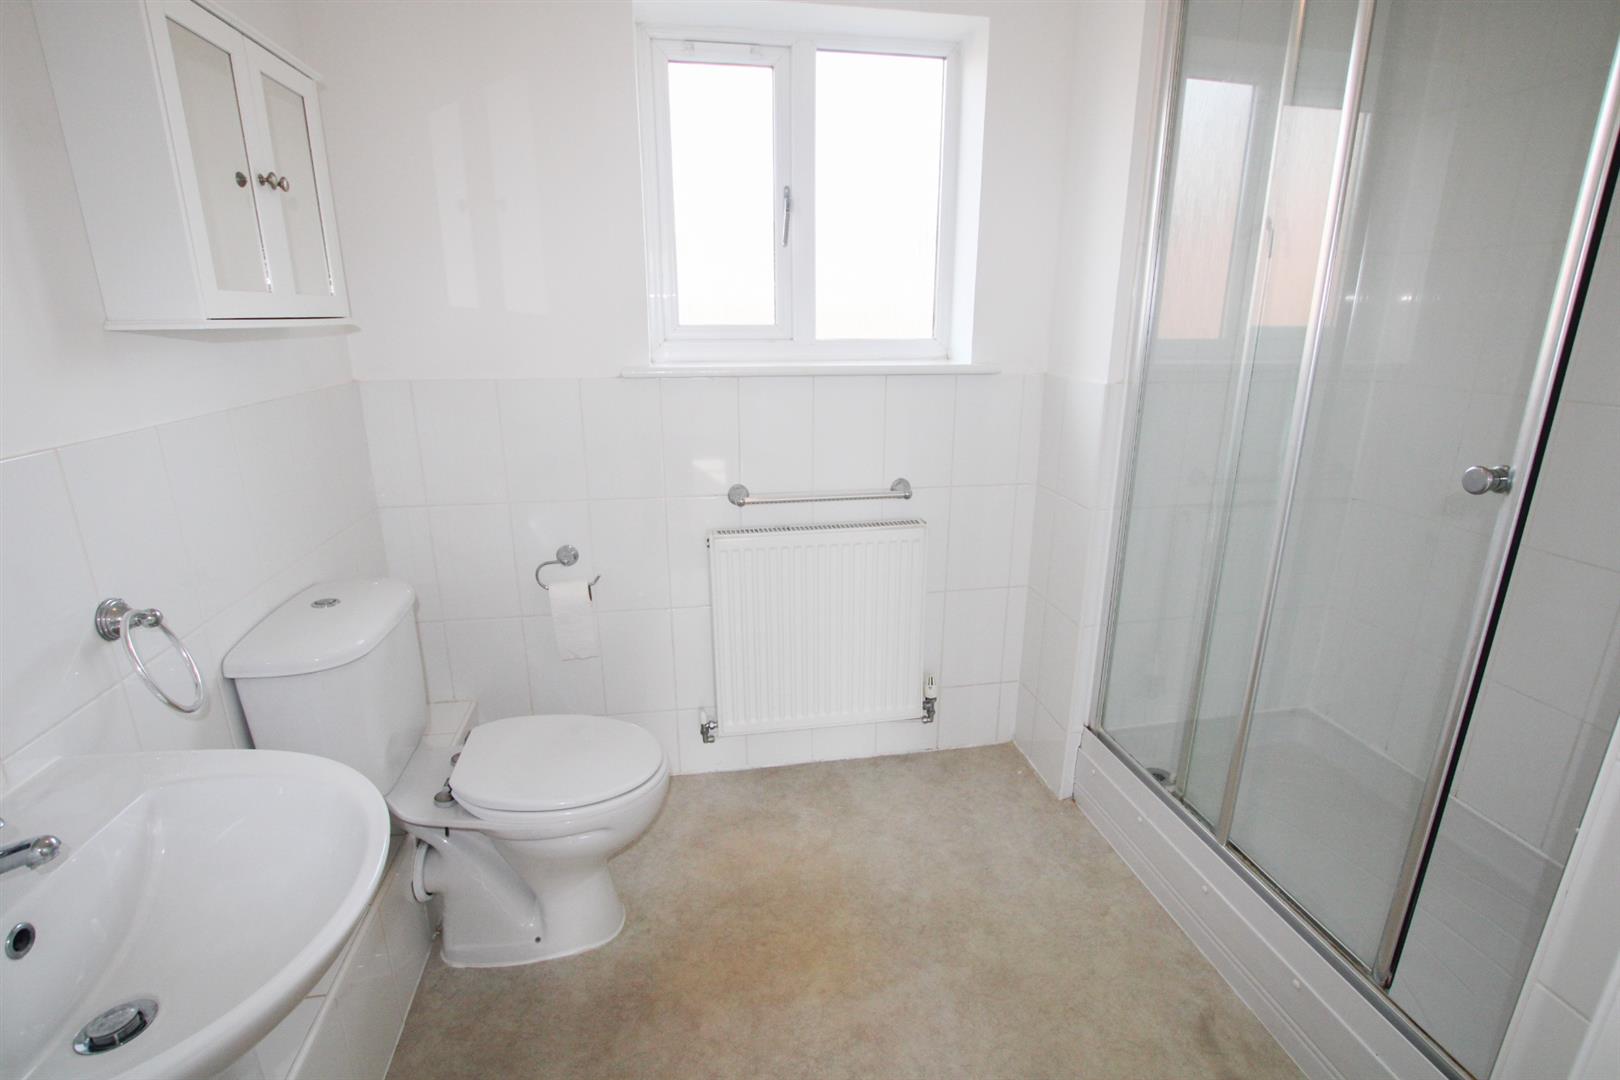
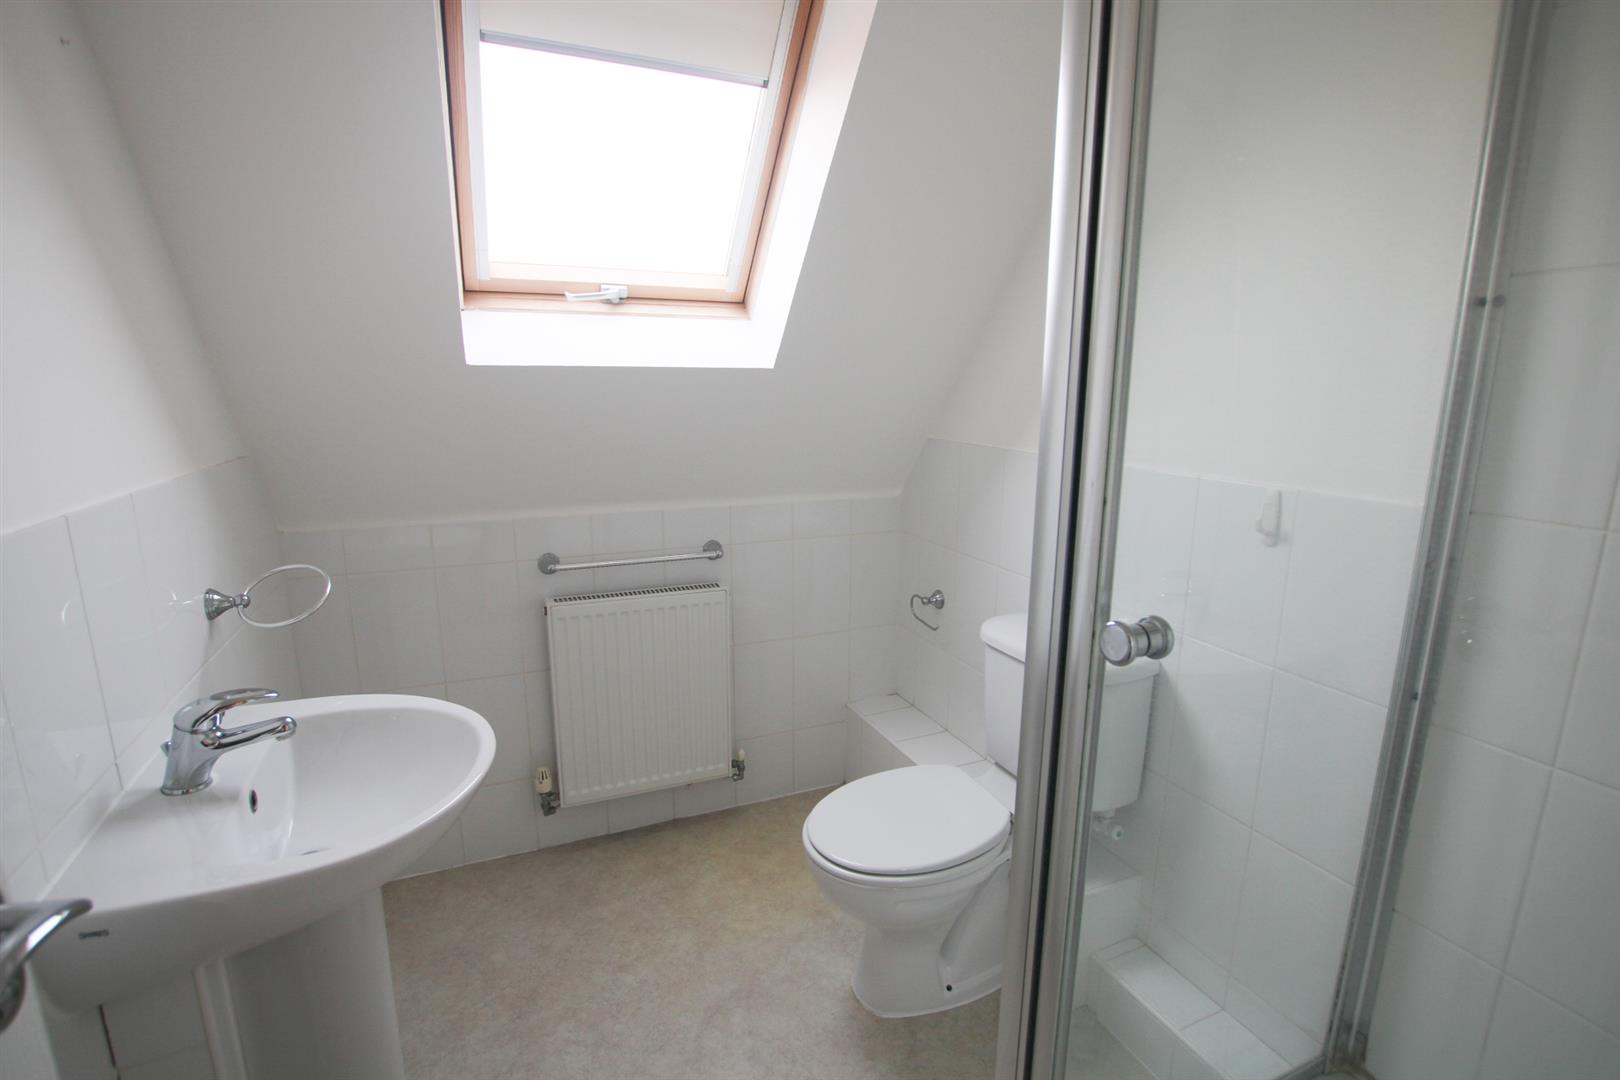
ENUSITE
WC, basin and double shower cubicle.
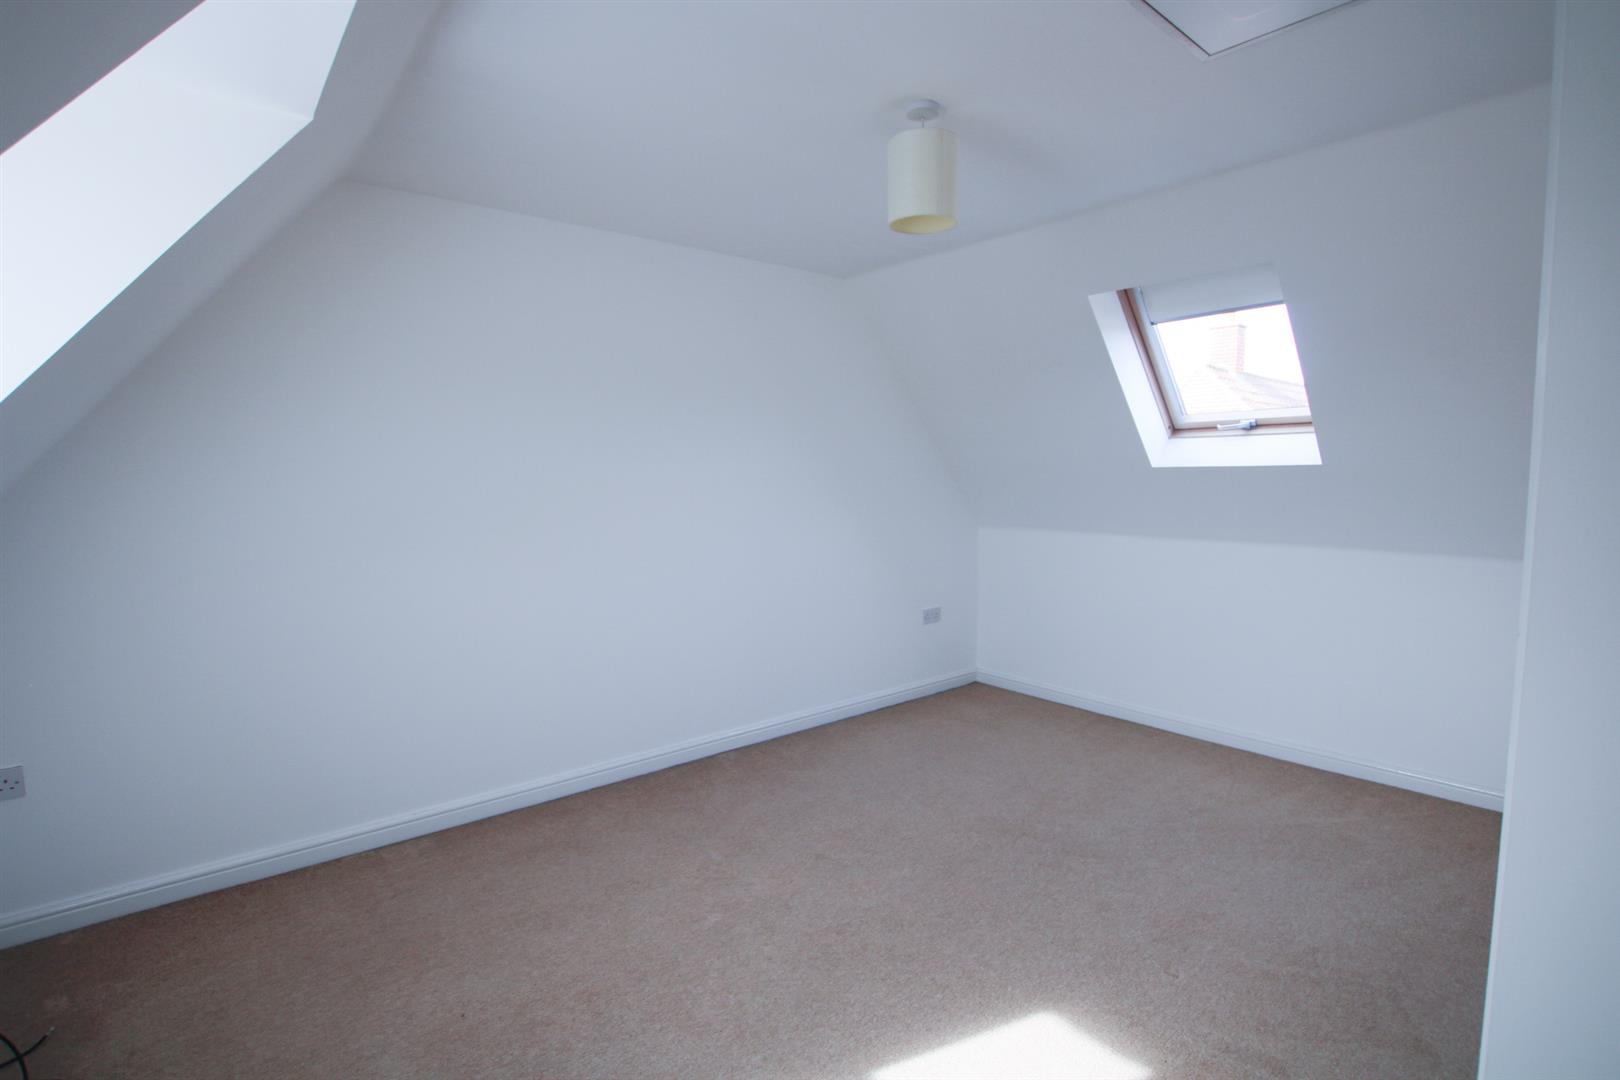
BEDROOM 2 4.55m x 3.51m
Integrated wardrobe.
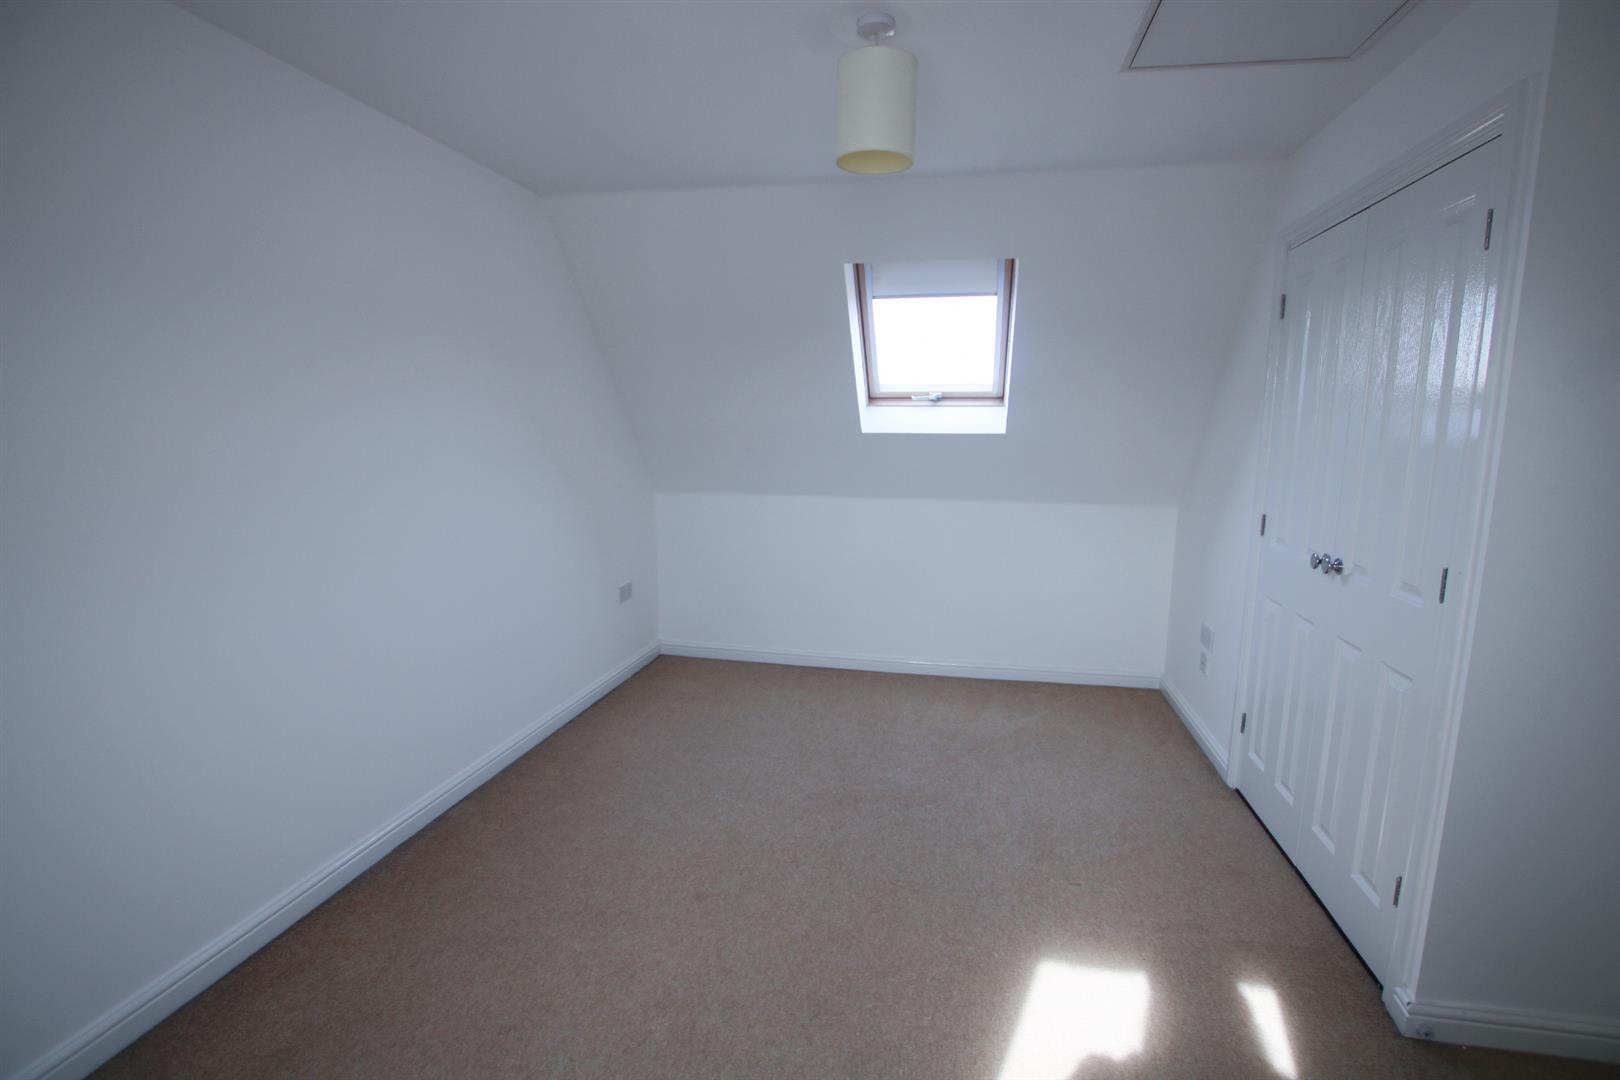
BEDROOM 3 3.4m x 3.18m
Integrated double wardrobes.
BEDRROM 4 3.4m x 3m
BEDROOM 5 3m x 2.44m
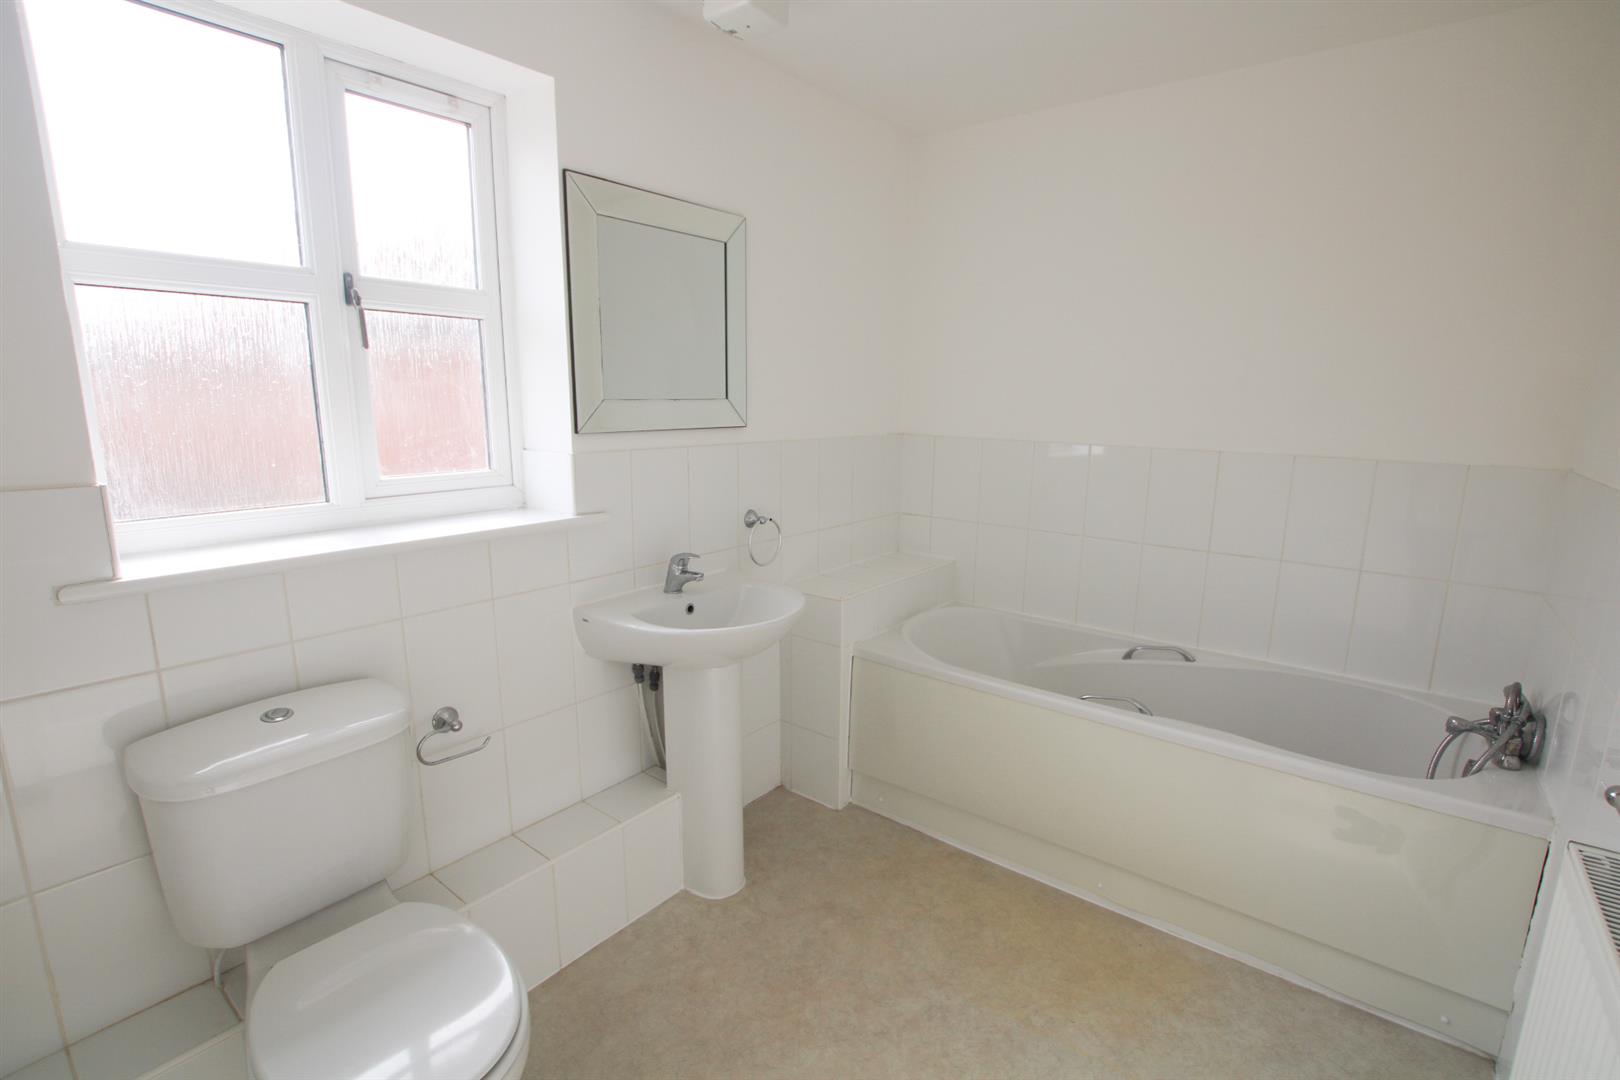
FAMILY BATHROOM
WC, basin and bath with shower attachment.
SHOWER ROOM
WC, basin and double shower cubicle.
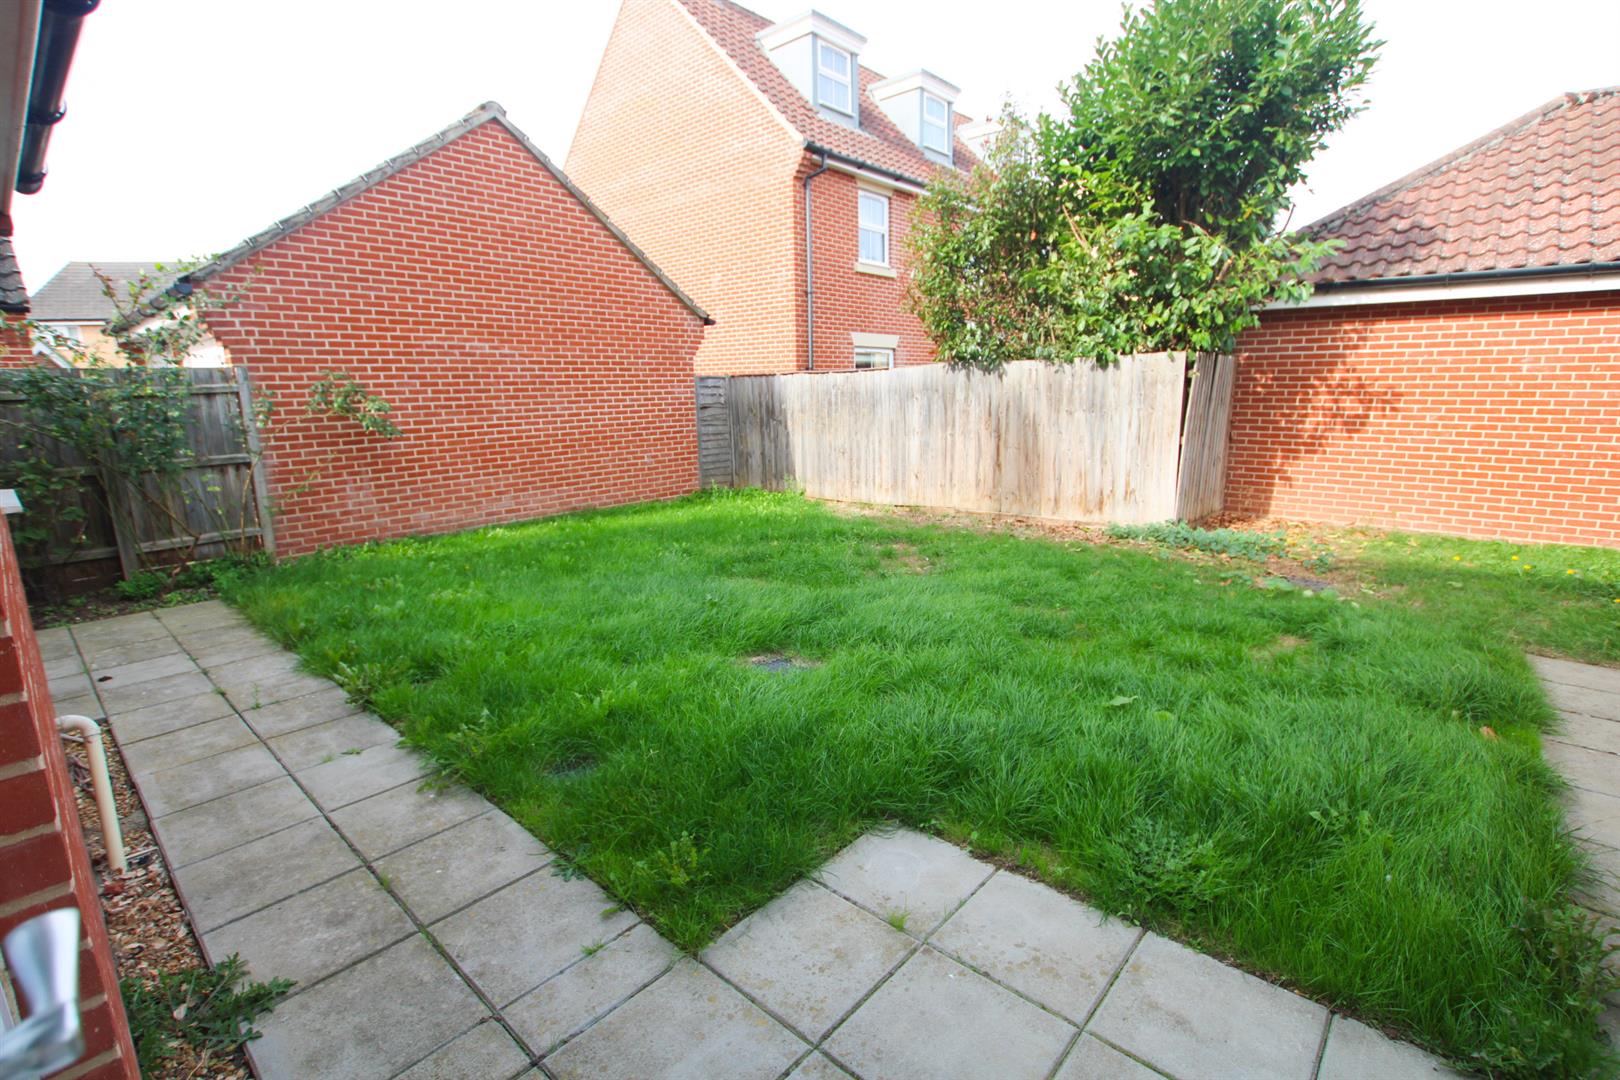
OUTSIDE
Fully enclosed garden with patio area, access to garage and access to driveway.
To arrange a viewing on this property please complete the form below and we will be in touch.
By clicking ‘Submit’ you are agreeing to our privacy policy
Share this property

We use cookies to improve your experience on our site. By using our site, you consent to cookies.
Manage your cookie preferences below:
Essential cookies enable basic functions and are necessary for the proper function of the website.
Statistics cookies collect information anonymously. This information helps us understand how visitors use our website.
Google Analytics is a powerful tool that tracks and analyzes website traffic for informed marketing decisions.
Service URL: policies.google.com (opens in a new window)
You can find more information in our Cookie policy and Privacy Policy.