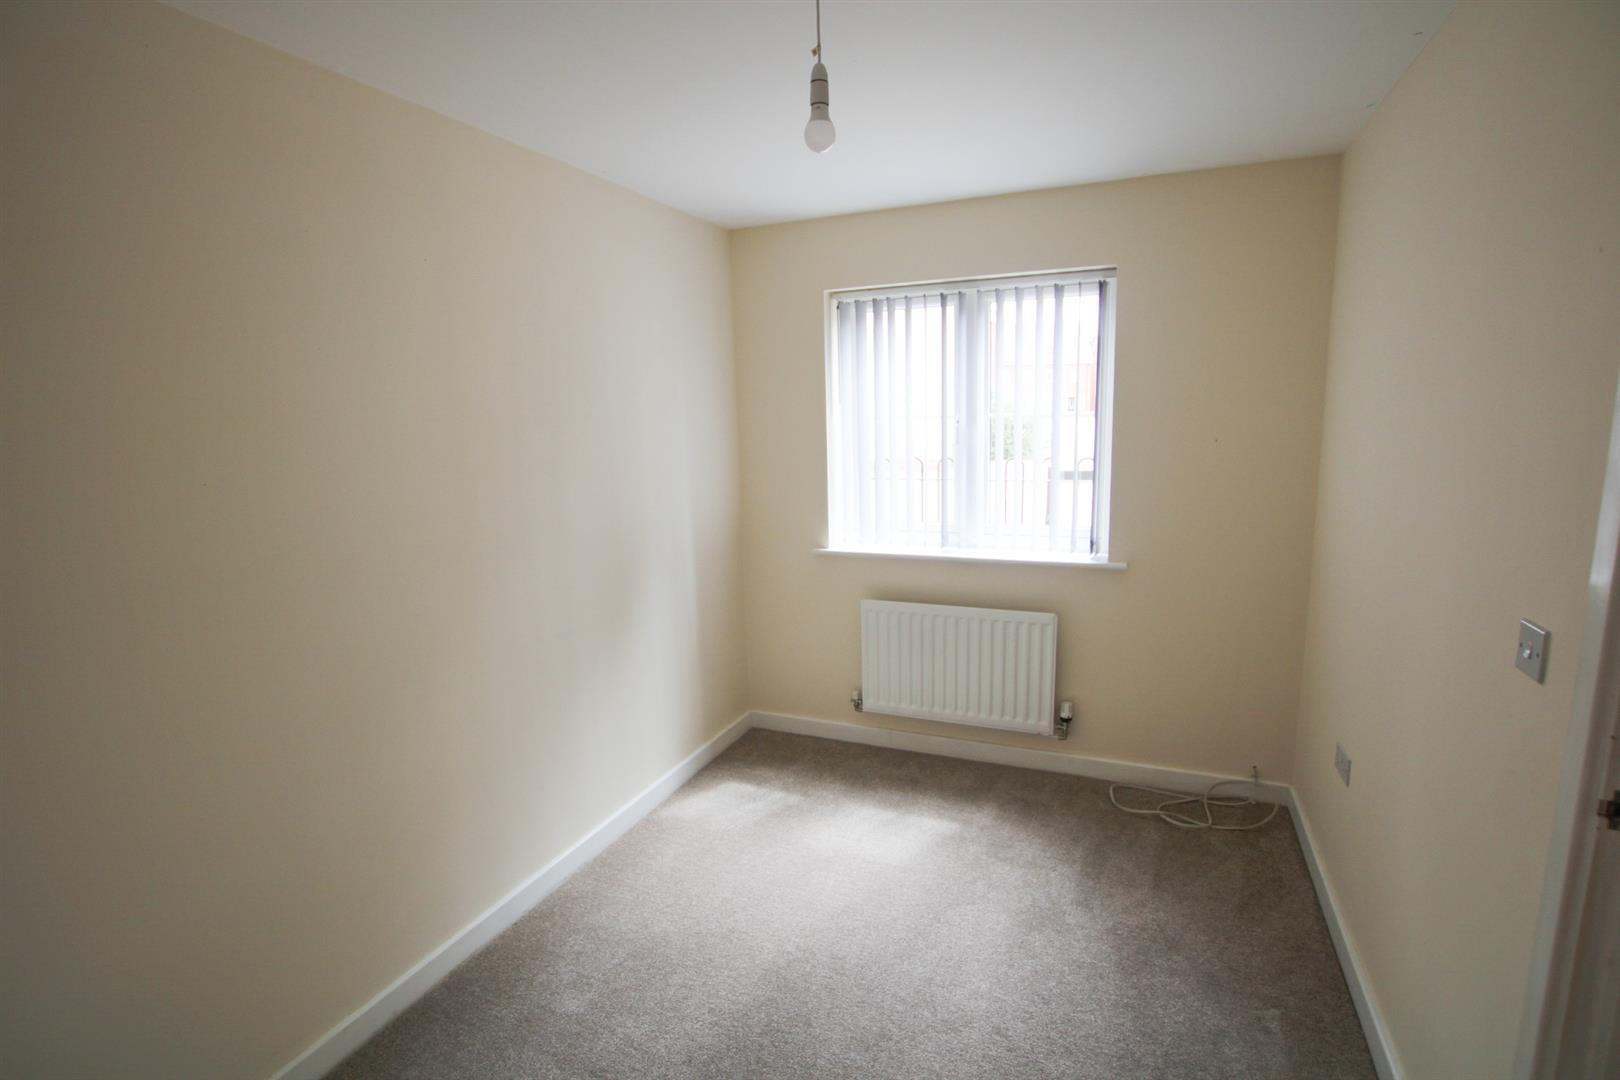
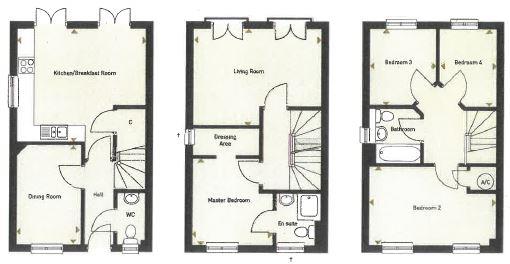
**AVAILABLE NOW** 4 bedrooms, en-suite and dressing area to master, kitchen/ breakfast room, dining room, living room, family bathroom and cloakroom. Enclosed rear garden and allocated parking.

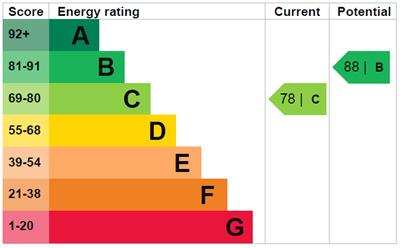
EPC Rating
Council Tax
Bedroom(s)
Bathroom(s)
**AVAILABLE NOW** 4 bedrooms, en-suite and dressing area to master, kitchen/ breakfast room, dining room, living room, family bathroom and cloakroom. Enclosed rear garden and allocated parking.
**AVAILABLE NOW** 4 bedrooms, en-suite and dressing area to master, kitchen/ breakfast room, dining room, living room, family bathroom and cloakroom. Enclosed rear garden and allocated parking.
ENTRANCE HALL
DINING ROOM 3.66m x 2.36m
With window to front aspect
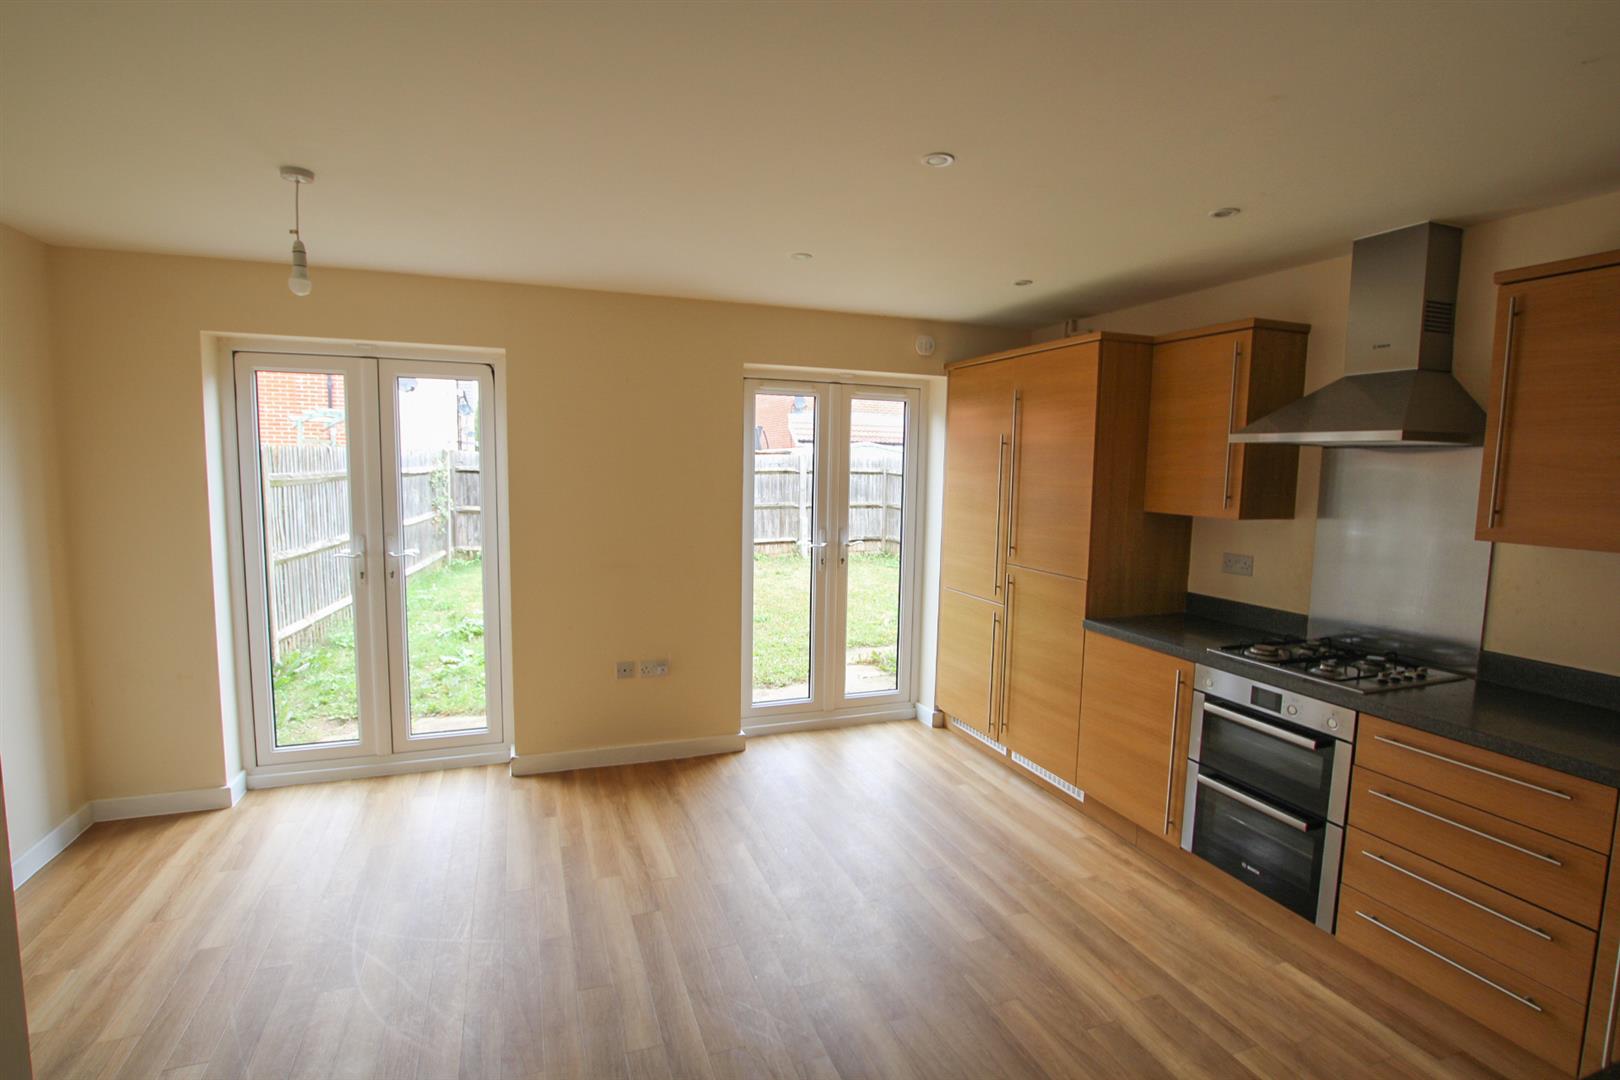
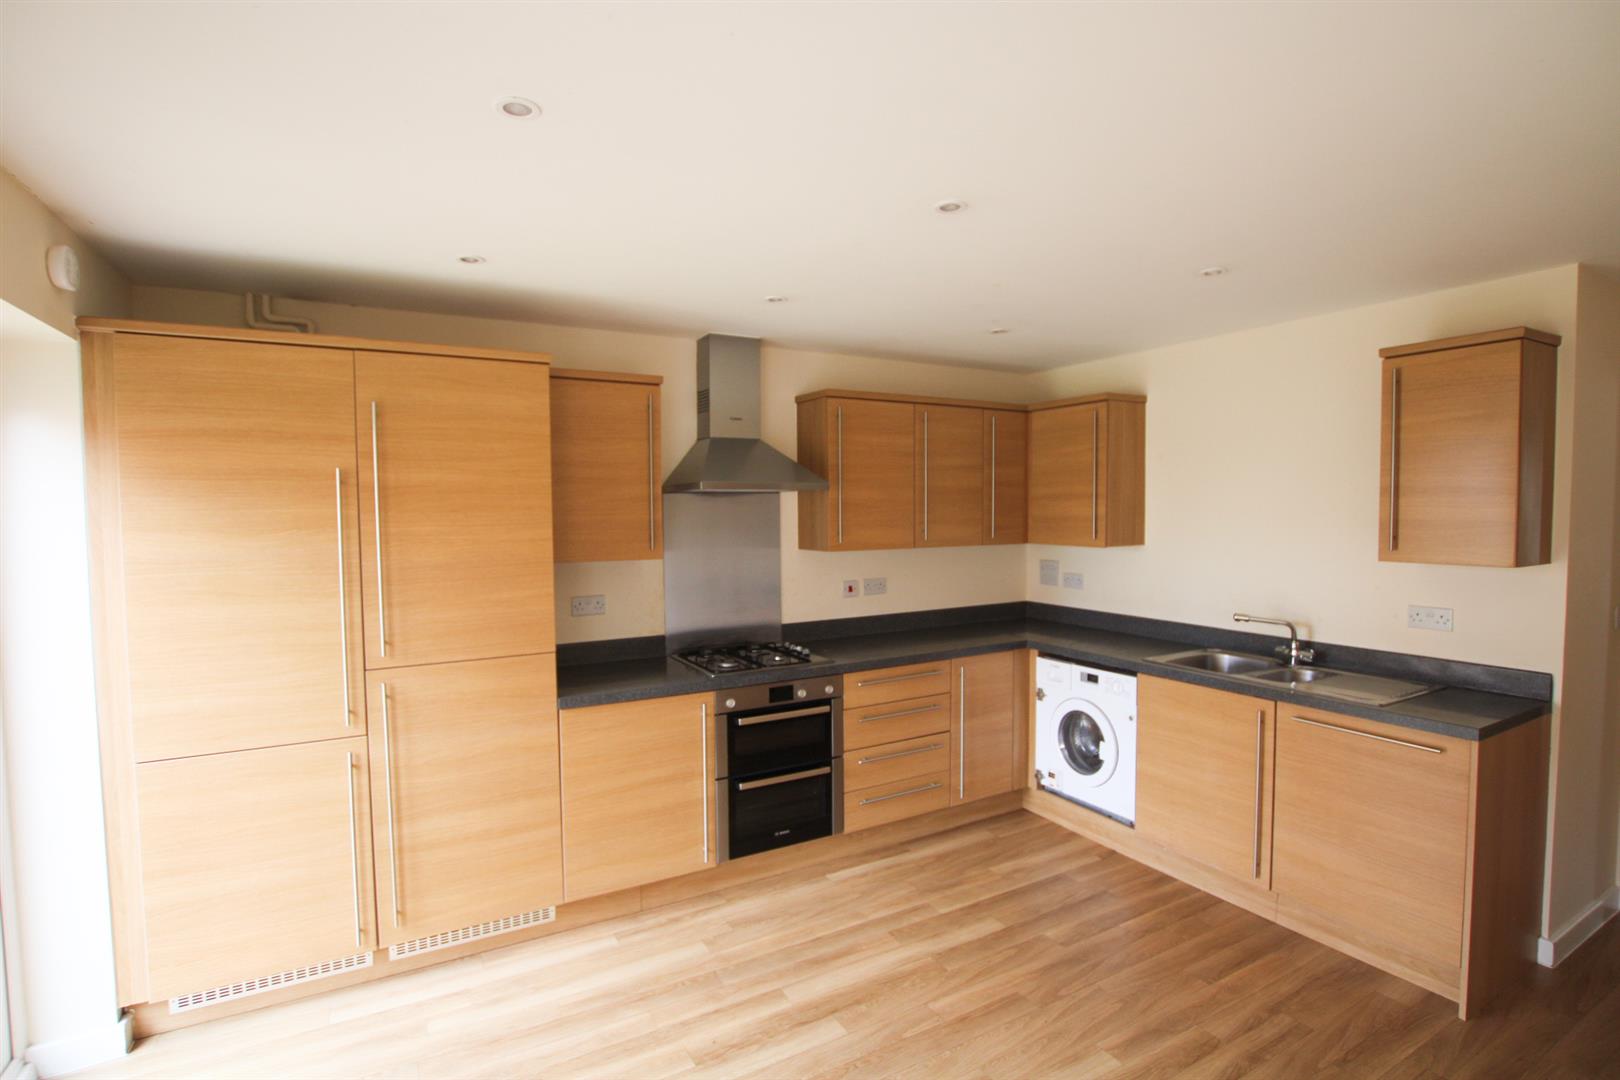
KITCHEN/BREAKFAST ROOM 4.65m x 4.17m
With wall and base units, stainless steel sink, electric cooker, gas hob and extractor hood, integrated fridge/freezer, washing machine and dishwasher. Under stairs storage cupboard and 2 French doors leading to rear garden.
CLOAKROOM
With WC, hand basin and window to front aspect.
FIRST FLOOR
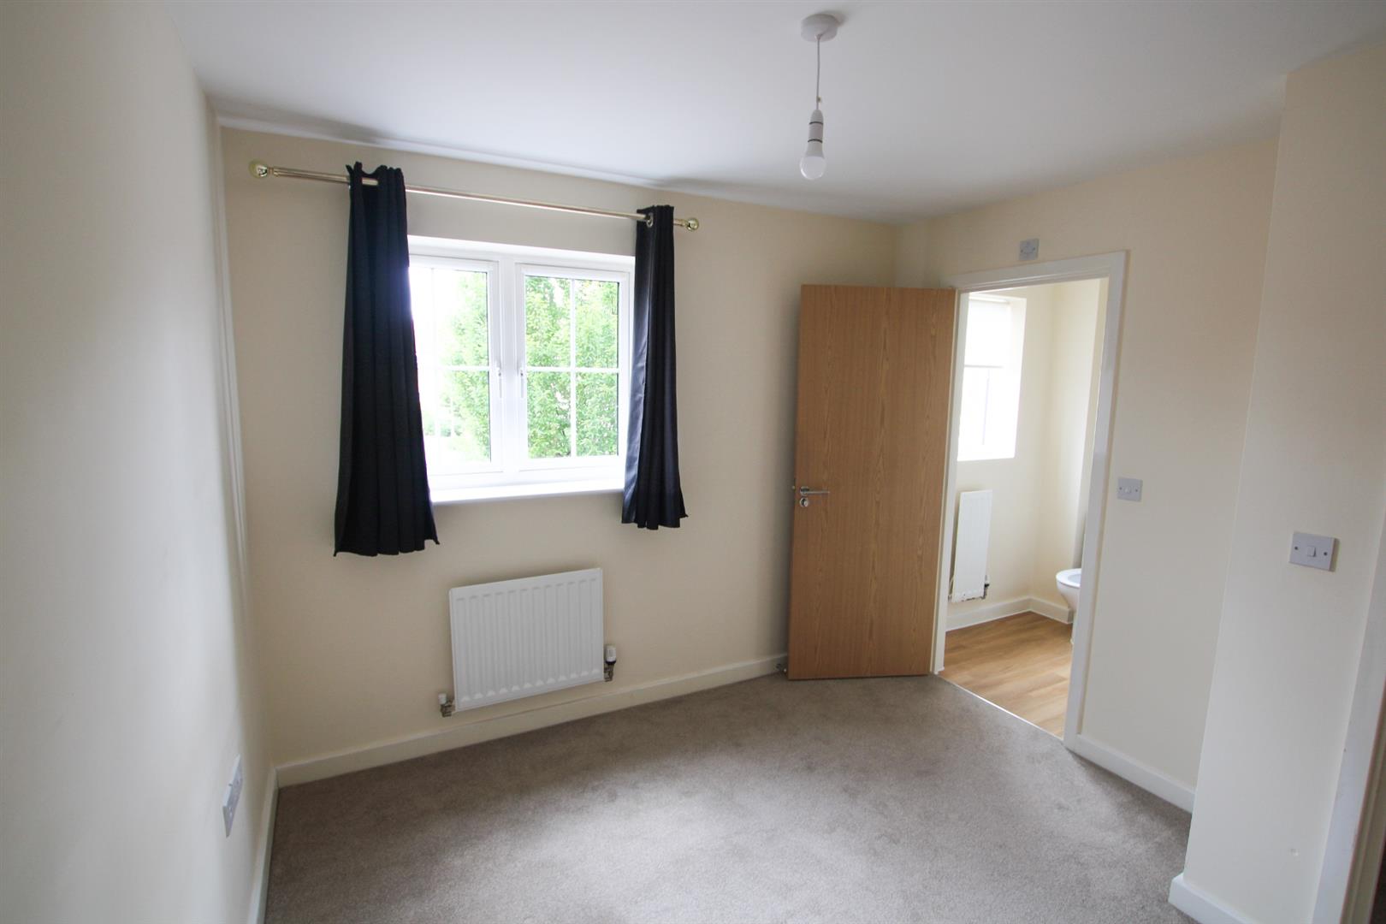
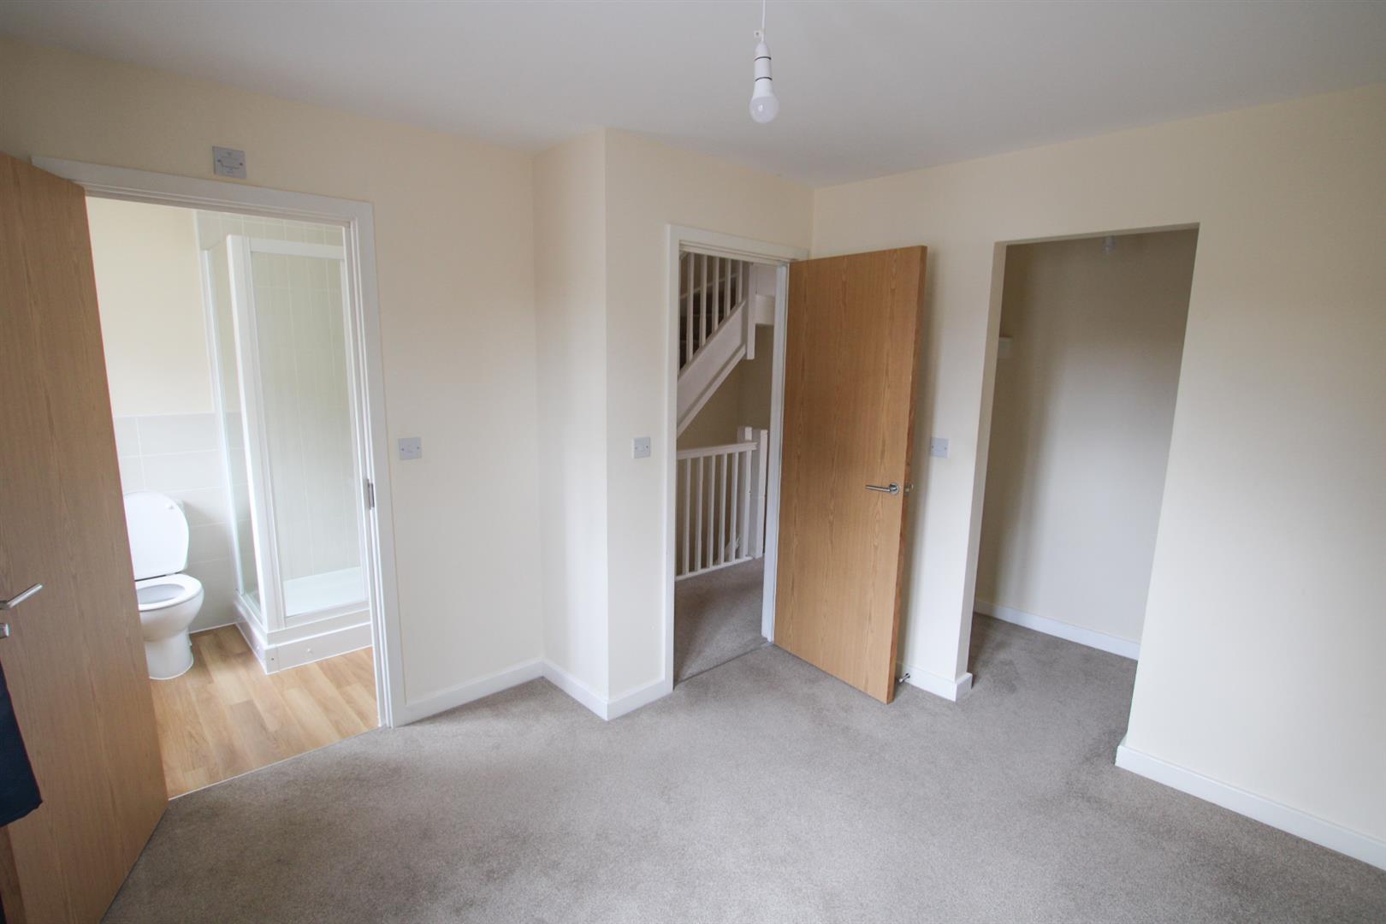
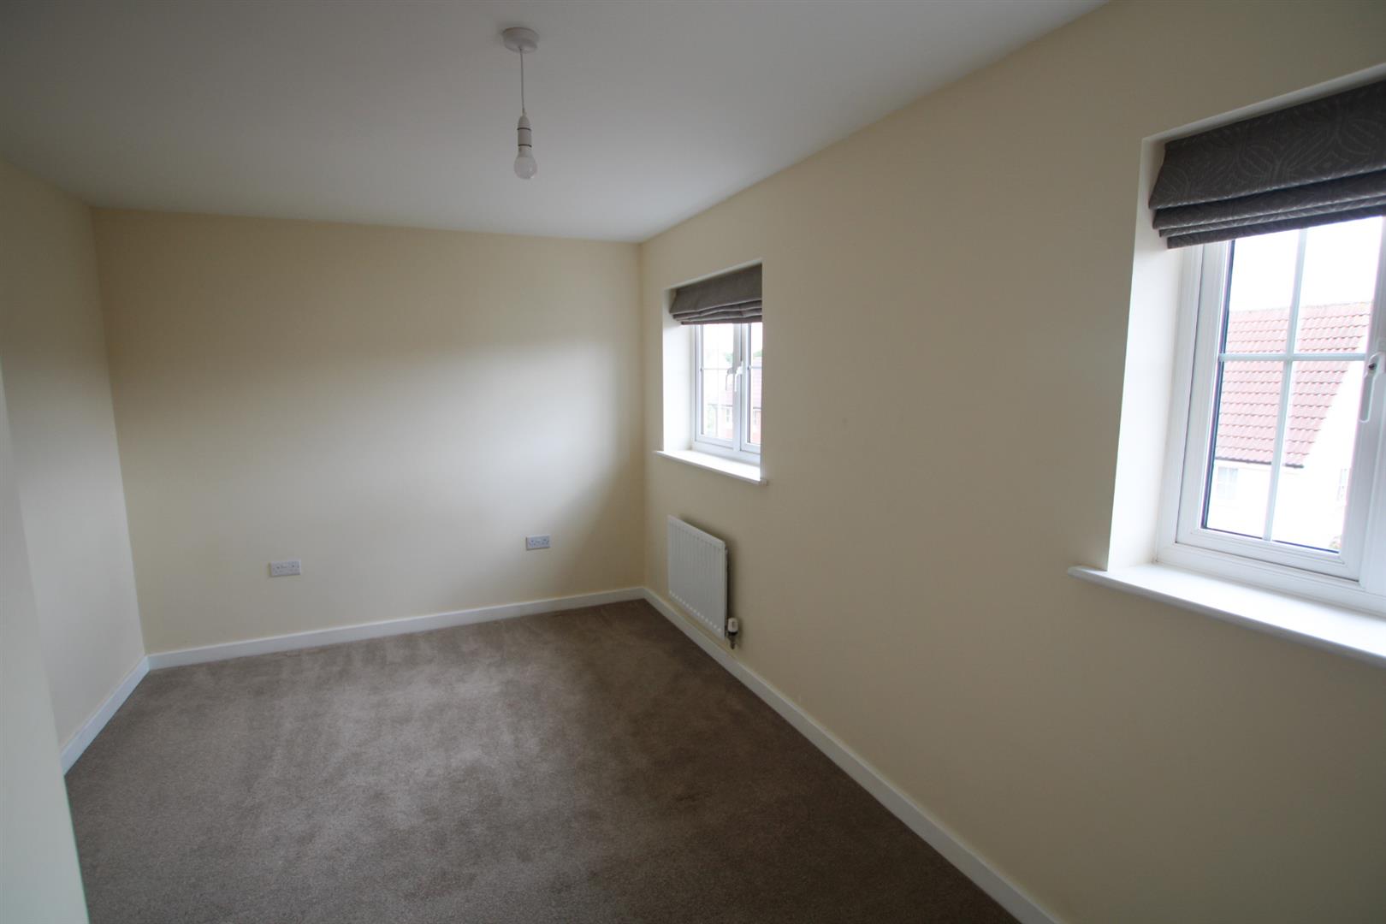
BEDROOM 1 3.18m x 3m
With en-suite and dressing area. Window to front aspect.
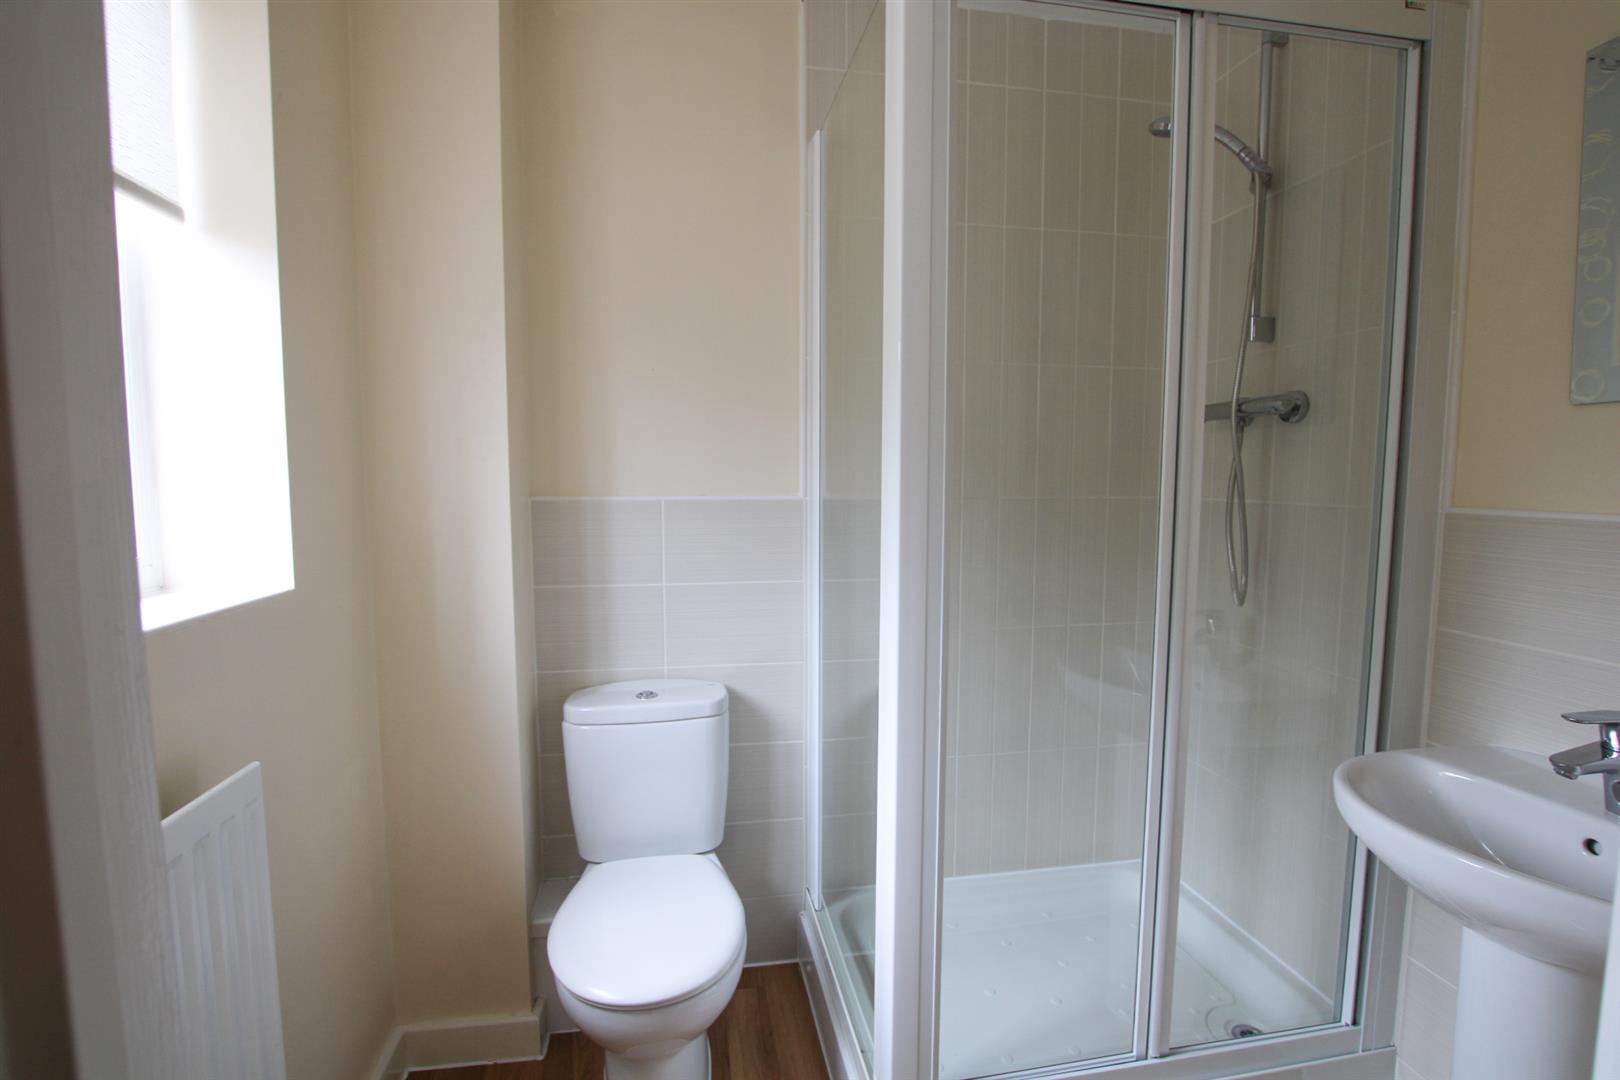
ENSUITE
With WC, hand basin and shower cubicle. Window to front aspect.
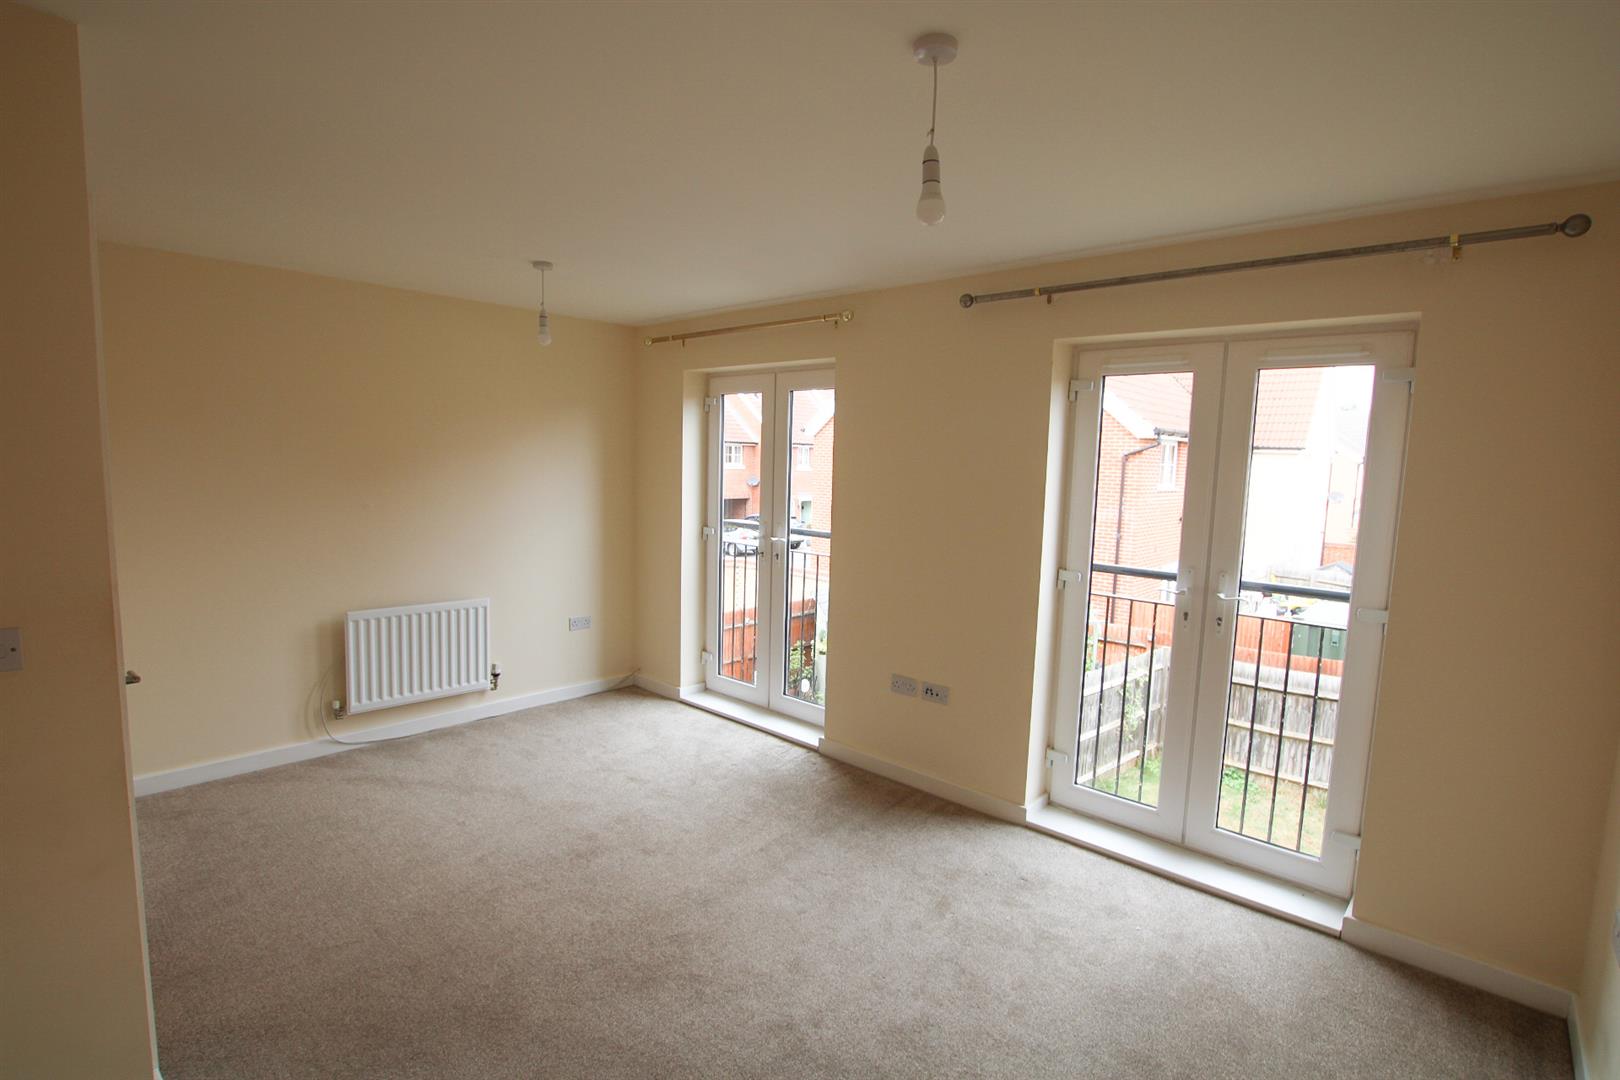
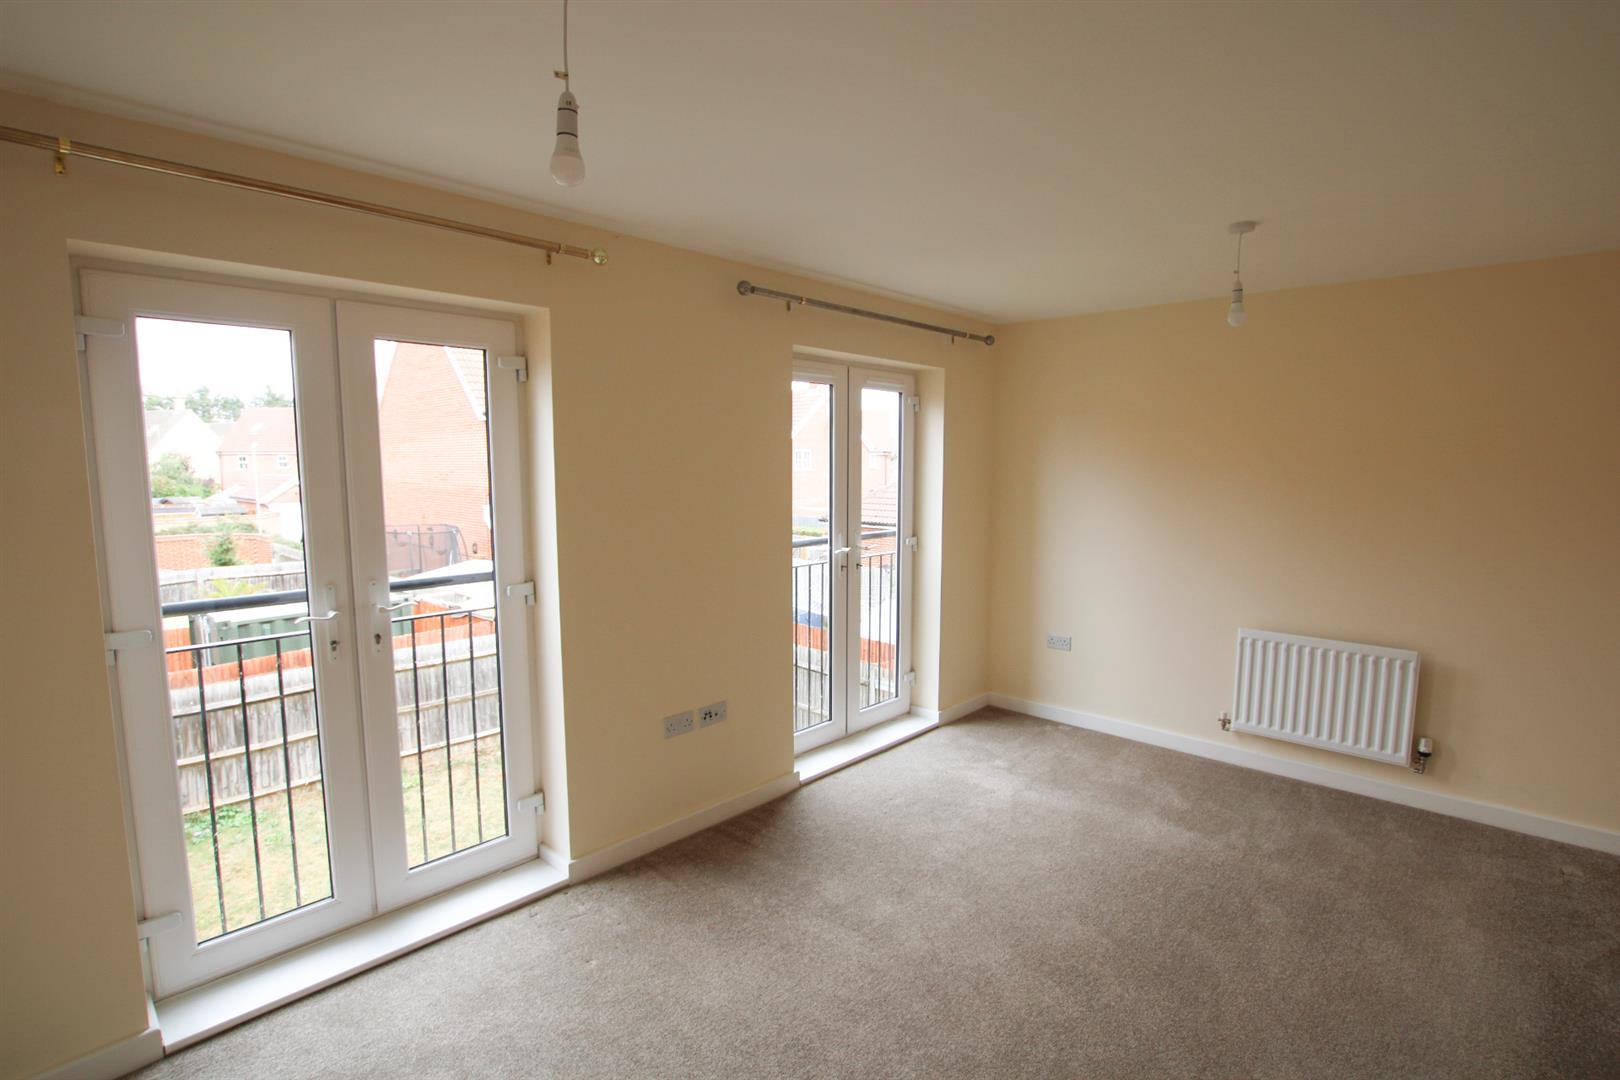
LIVING ROOM 4.65m x 3.53m
With 2 French doors with Juliette balconies overlooking the rear garden.
SECOND FLOOR
BEDROOM 2 4.65m x 2.87m
With windows to front aspect and cupboard housing water tank.
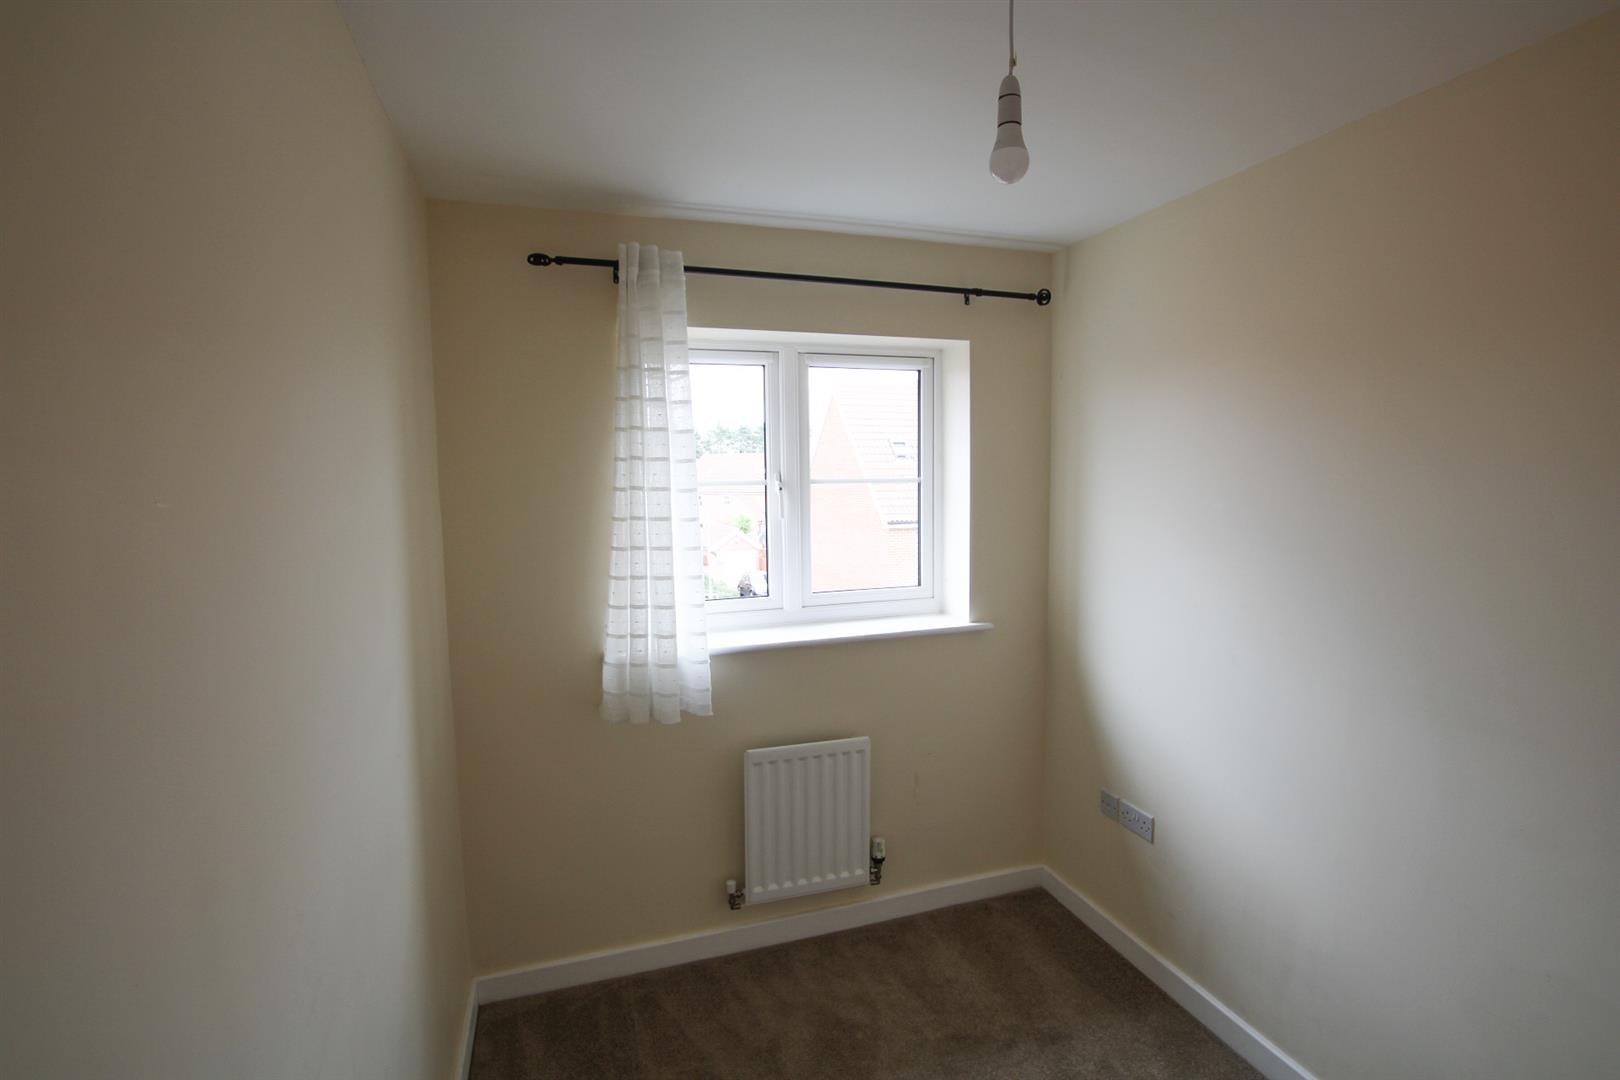
BEDROOM 3 2.84m x 2.49m
With window to rear aspect.
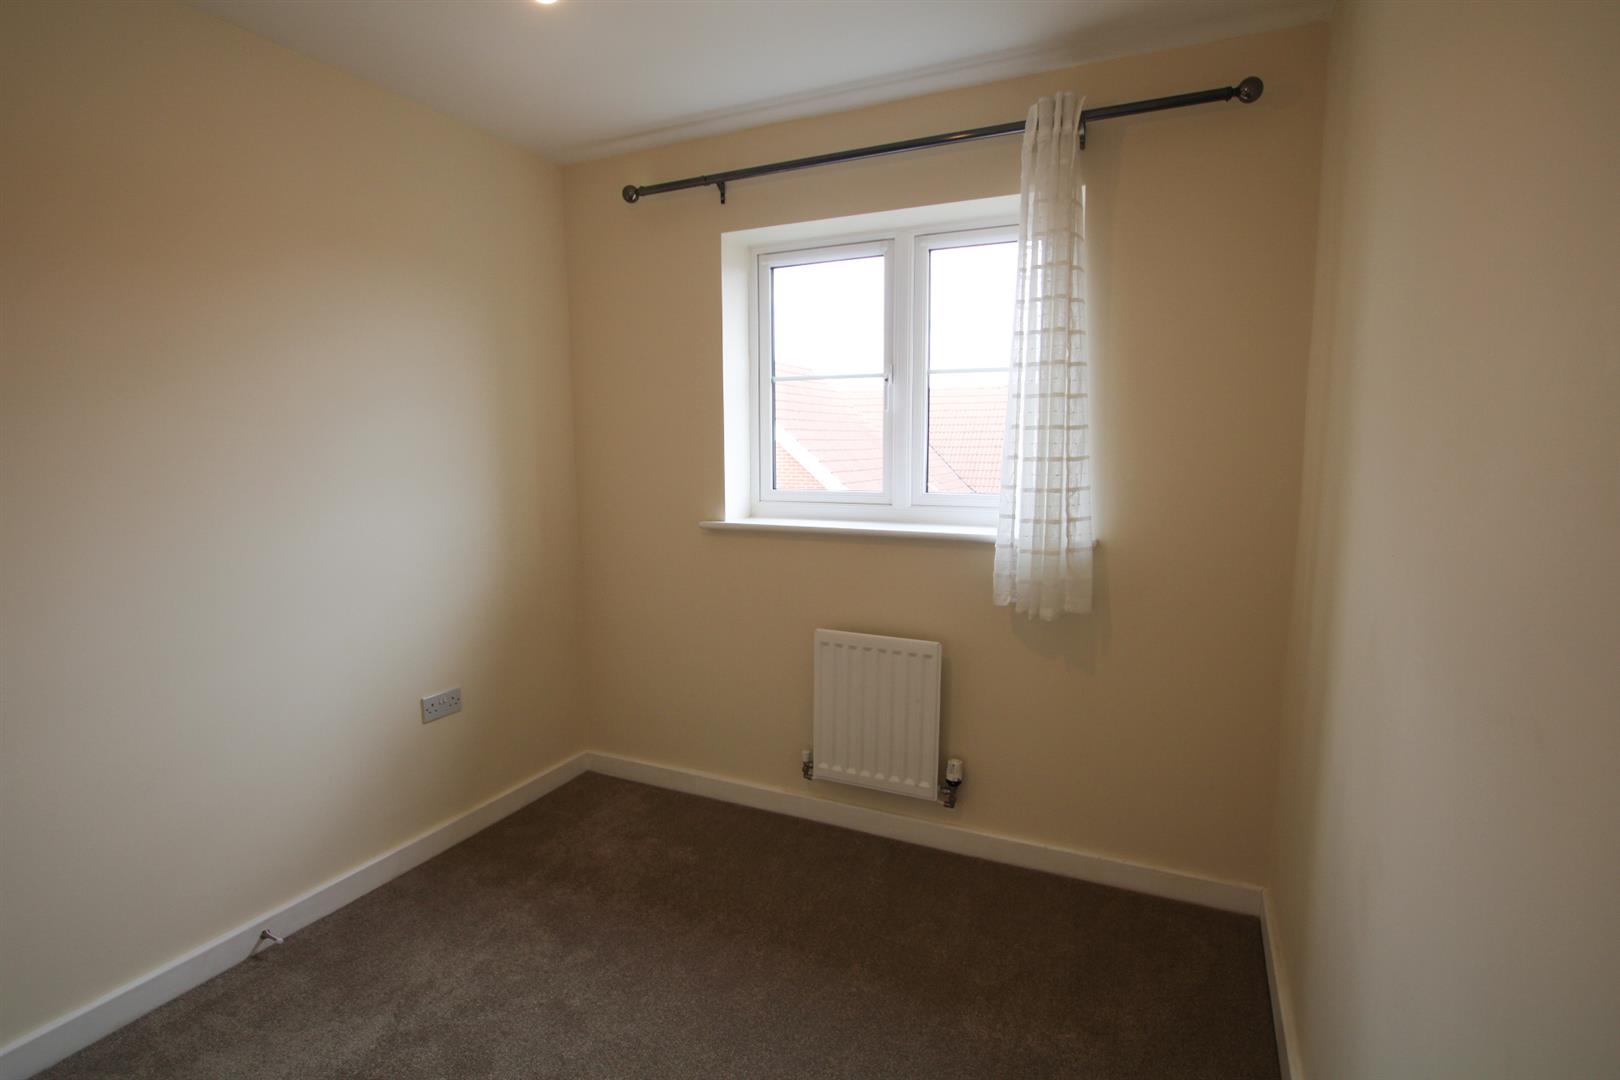
BEDROOM 4 2.84m x 2.06m
With window to rear aspect.
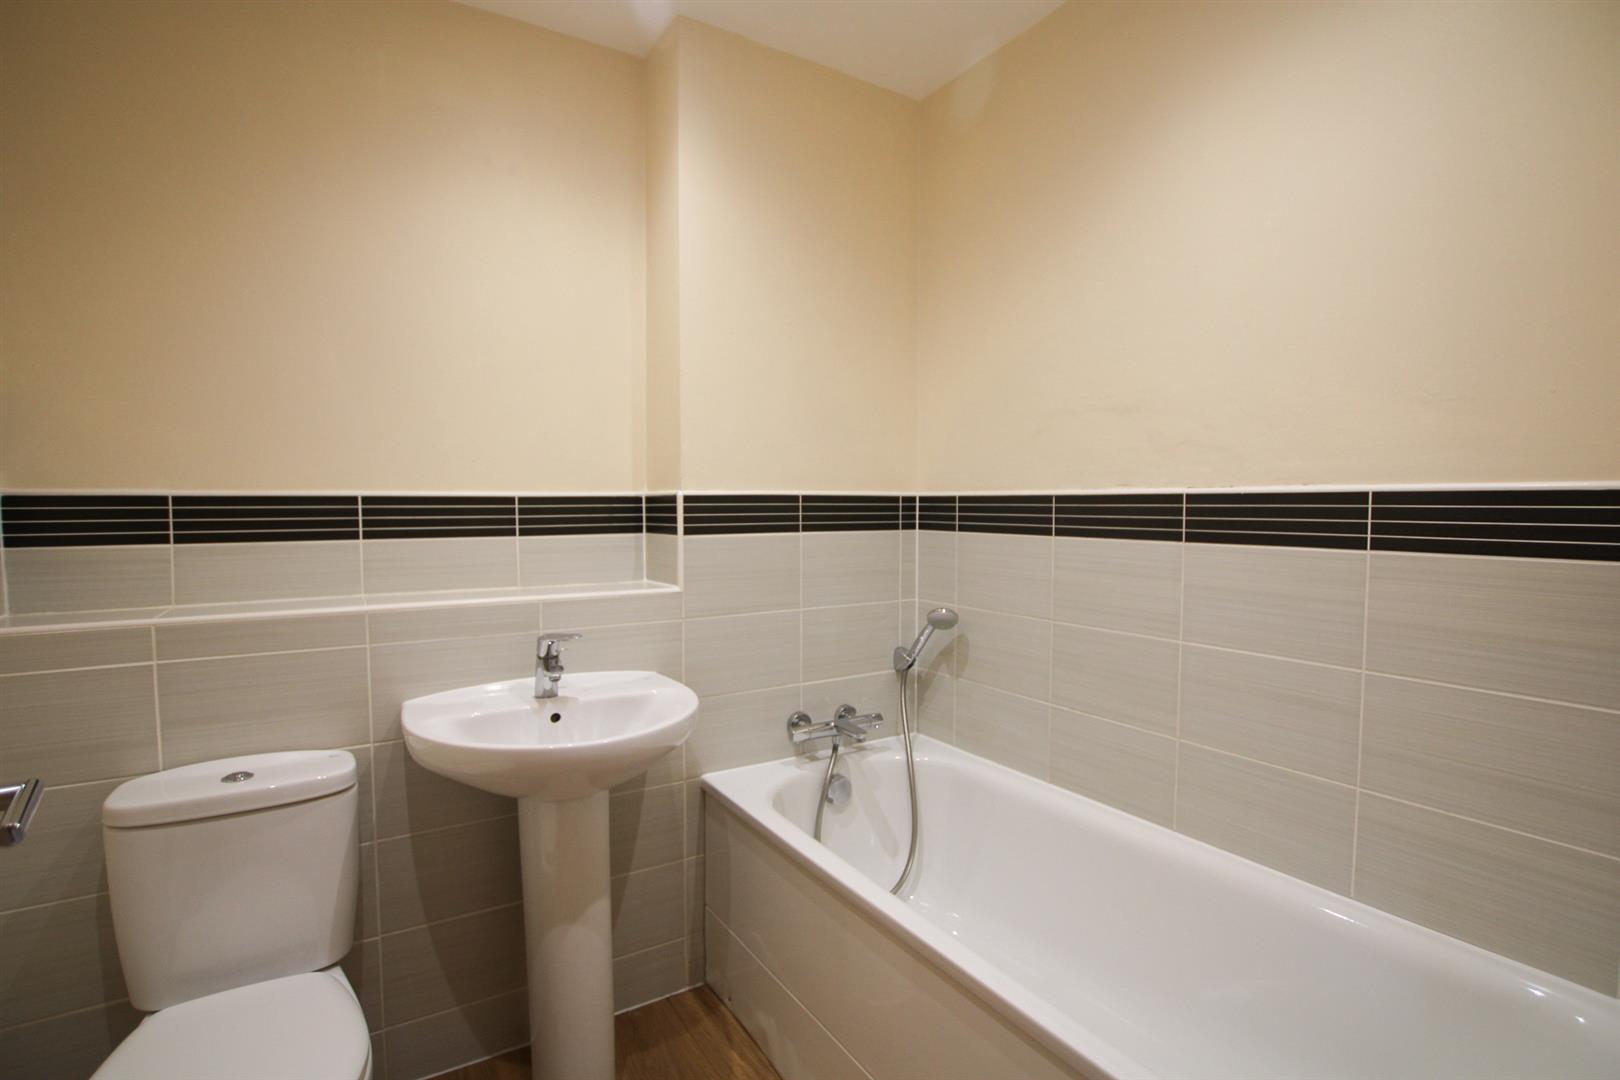
FAMILY BATHROOM
With WC, hand basin and panel bath.
OUTSIDE
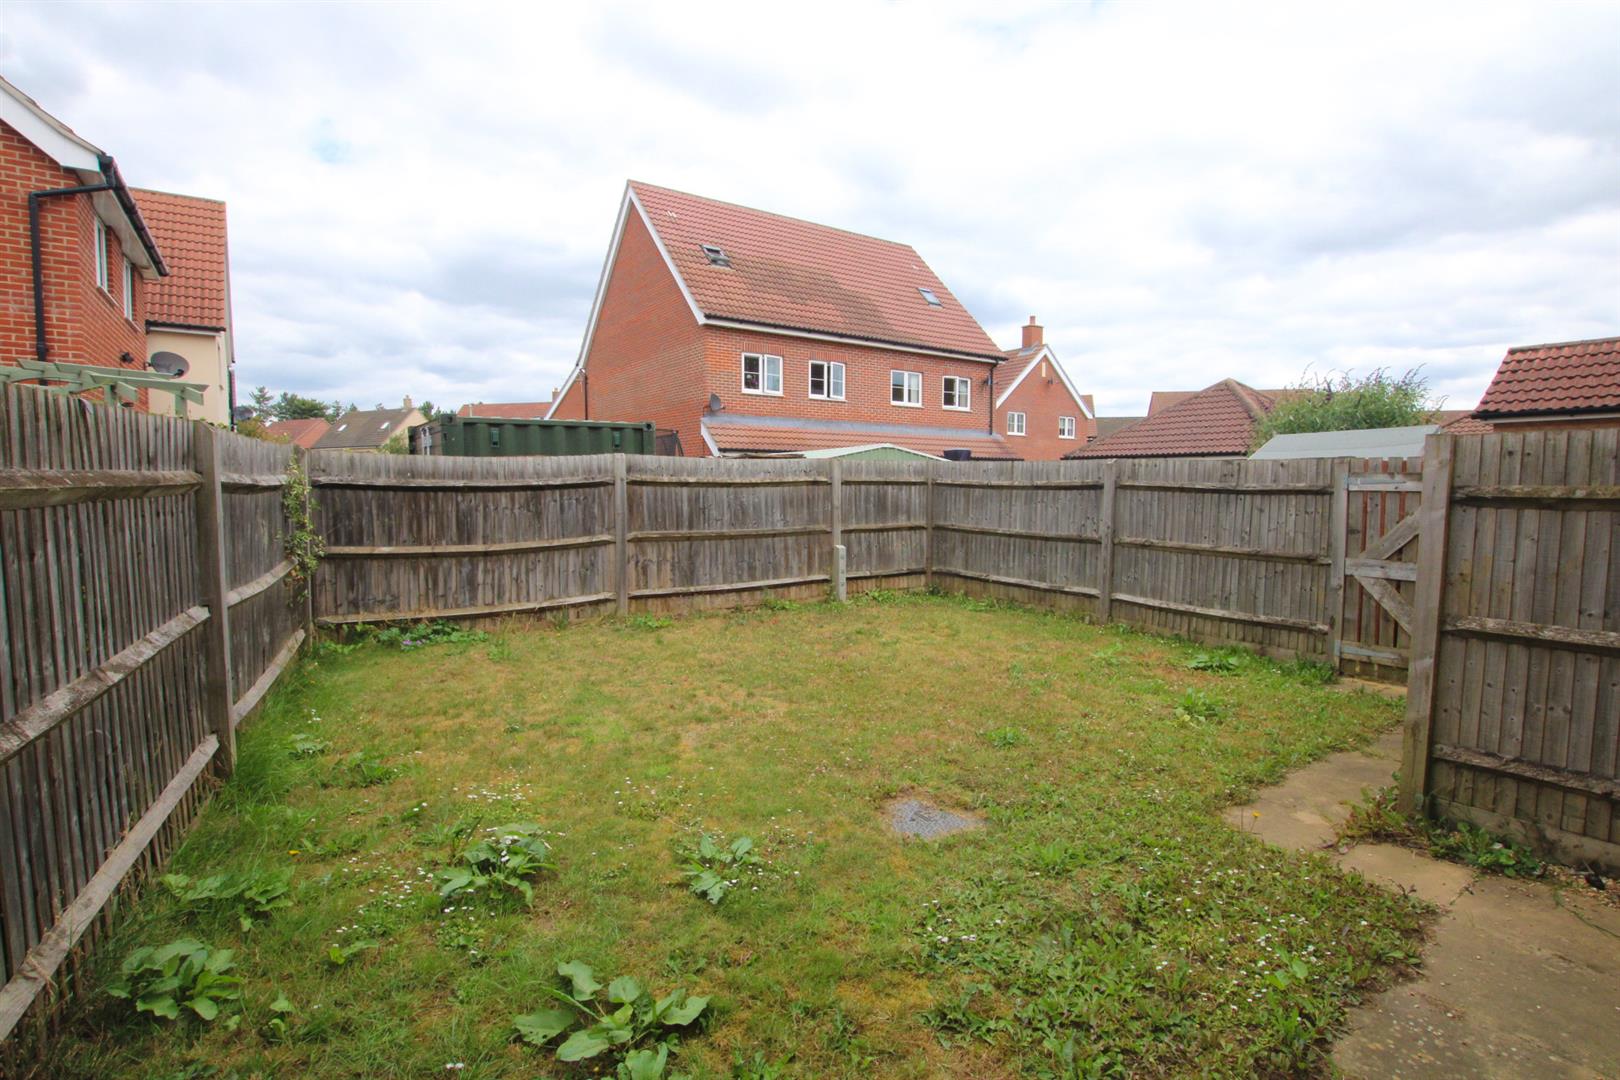
The rear garden is mainly laid to lawn, with patio area, enclosed by fence boundaries. 2 allocated parking spaces to the side of the property which can also be accessed via the garden gate.
To arrange a viewing on this property please complete the form below and we will be in touch.
By clicking ‘Submit’ you are agreeing to our privacy policy
Share this property

We use cookies to improve your experience on our site. By using our site, you consent to cookies.
Manage your cookie preferences below:
Essential cookies enable basic functions and are necessary for the proper function of the website.
Statistics cookies collect information anonymously. This information helps us understand how visitors use our website.
Google Analytics is a powerful tool that tracks and analyzes website traffic for informed marketing decisions.
Service URL: policies.google.com (opens in a new window)
You can find more information in our Cookie policy and Privacy Policy.